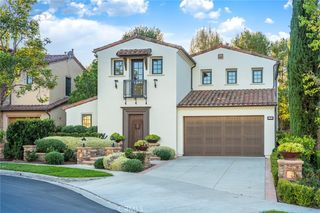
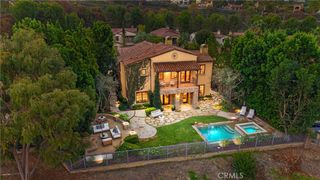
20321 Orchid, Newport Beach, CA 92660
- 4 beds |
- 5 baths |
- 3,962 sqft
 Single-Family Home
 Built in 2025
 8,368sqft lot
 2 car garage
 $1,387/sqft
 Listed 5 days ago
Property Description
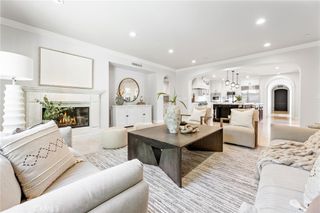
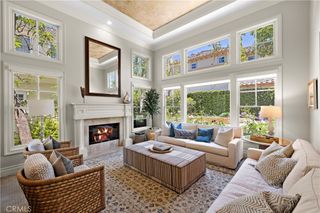
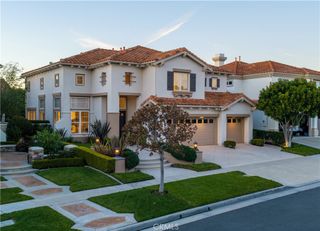
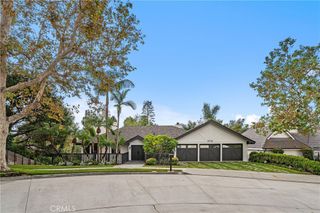
An exceptional offering in Newport Beach, this beautifully crafted custom residence combines timeless architecture, sophisticated finishes, and the best of Southern California’s indoor-outdoor lifestyle. Completed in 2025, the home offers approximately 3,962 square feet of living space on an expansive 8,370-square-foot lot, with a thoughtfully designed floor plan and attention to detail throughout. The home features four ensuite bedrooms, four-and-one-half bathrooms, and a spacious bonus room. Both the primary suite and an additional guest suite are located on the main level, offering flexibility for guests or multigenerational living. High ceilings, generous natural light, and carefully selected finishes create a home that feels both open and inviting. The kitchen features Thermador refrigeration, Viking cooking appliances and dishwasher, and custom cabinetry. Just beyond the great room, a separate entertaining lounge offers a double-sided fireplace, custom bar, and wine refrigeration. Nearly 25 feet of La Cantina stacking doors open the main living area to an impressive backyard with a pool, spa, covered outdoor kitchen, fire feature, fountain, and outdoor shower. With multiple areas to entertain or relax, the outdoor space is every bit as functional as the interior. Additional features include owned solar, smart-home technology, three-zone HVAC, and a two-car garage. Located in Newport Beach’s equestrian-zoned neighborhood near the Back Bay, the property offers exceptional space, quality construction, and convenient access to Newport Harbor, beaches, dining, and shopping. A compelling opportunity to own a nearly new custom home in Newport Beach at an outstanding value. For all unedited photos, please visit the following link: https://www.dropbox.com/scl/fo/cafix6yd0o9045eid12a8/AG5GEouklCmo6r4ro4yKLdg?rlkey=3lb48luq5kfib83b99ofljnp0&st=1j2a6qm1&dl=0
- Listing Status:
- Active
- Date Added:
- November 17, 2026
- Data Last Updated:
- November 22, 2026 at 5:18PM
- Listing Office:
- Douglas Elliman of California Inc. : 949-270-0440
- Listing Agent:
- Joshua Altman : 949-270-0440
- Contact:
- 949-270-0440
- MLS ID:
- OC26242537

- General: BarbecueHeatedIn GroundPrivate
- Other Structures: PatioLanaiCovered
- Pool: HeatedIn GroundPrivate
- Parking: CoveredDrivewayGaragePrivateUncoveredParking spaces: 4
- General: 2
- HOA Amenities: 0.0
- Originating MLS: CRMLS_CRM
- School District: Newport Mesa Unified
- County: Orange
- Zoning: 43903206
- View: NeighborhoodPoolTrees/WoodsView
- Water: Public
- Sewer: Public Sewer
- Source: CRMLS_CRM
This listing courtesy of Joshua Altman , Douglas Elliman of California Inc.
Monthly Payment
- Principal & Interest $
- Property Taxes $
- Home Insurance $
- VA Funding Fee $