2285 Tustin Avenue, Newport Beach, CA 92660
- 4 beds |
- 3 baths |
- 2,707 sqft
 Single-Family Home
  Built in 1954
  8,398sqft lot
 2 car garage
  $1,108/sqft
  Listed 1 day ago
Property Description
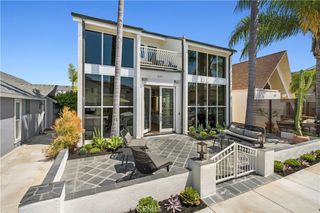
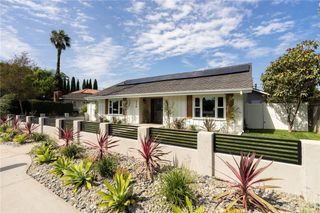
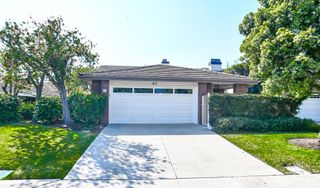
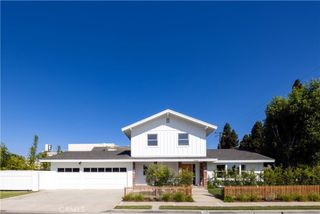
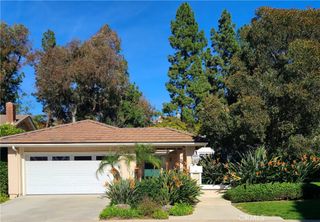
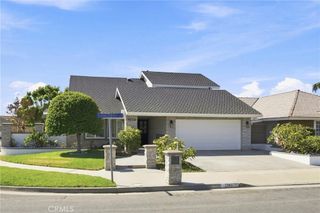
Gracing a sprawling parcel in the highly desirable Upper Newport Bay neighborhood, this extensively upgraded single-level residence is sure to appeal to the most discerning buyers. Offering four bedrooms and three bathrooms, the home features a thoughtfully designed, open floor plan that creates an exceptional sense of volume, warmth, and effortless livability throughout. At the heart of the home is an extensively remodeled kitchen, beautifully appointed with slab countertops, high-end stainless steel appliances, abundant preparation space, and an oversized island ideal for casual dining and entertaining. The kitchen opens seamlessly to a spectacular great room, where vaulted ceilings and skylights fill the space with natural light. A generous dining area and adjacent casual living space, anchored by an inviting fireplace, create an ideal setting for both everyday living and entertaining. Beyond the casual living area is a versatile fourth bedroom with views of the private courtyard, equally well suited for use as a home office, gym, or guest retreat. The home also offers a formal living room with a dramatic fireplace and views of the beautifully manicured front grounds, along with two generously sized secondary bedrooms and a recently remodeled bathroom featuring designer subway tile, custom hardware, and refined high-end finishes. The impressive primary suite provides a private sanctuary with an abundance of windows overlooking the rear grounds, creating a tranquil connection to the outdoors. A spacious walk-in closet and spa-inspired primary bathroom complete the suite, offering dual vanities, a walk-in shower, and a separate soaking tub. Outside, the home continues to impress with a generous front lawn and a private rear entertaining area enveloped by mature landscaping and established trees. Adding a distinctive sense of history and character, the property retains an original orange tree dating to the era when the surrounding area was home to numerous citrus groves. Ideally positioned just moments from the Back Bay Nature Reserve, award-winning schools, the renowned beaches of the Newport Peninsula, and the vibrant dining, shopping, and conveniences of 17th Street, this beautifully upgraded traditional residence represents a rare opportunity to own a sophisticated and exceptionally well-located home in one of Newport Beach's most desirable neighborhoods.
- Listing Status:
- Active
- Date Added:
- August 23, 2026
- Data Last Updated:
- August 24, 2026 at 7:17AM
- Listing Office:
- Arbor Real Estate : 949-673-7600
- Listing Agent:
- Matt Perry : 949-233-8161
- Contact:
- 949-233-8161
- MLS ID:
- LG26180127

- General: LightingRain Gutters
- Style: Traditional
- Other Structures: BrickPatioOpen
- Pool: None
- Parking: Direct AccessDriveway LevelDrivewayGarage Faces FrontGarageGarage Door OpenerParking spaces: 2
- Roofing: Composition
- Windows: Double Pane WindowsScreensSkylight(s)
- General: FrameWood Siding1Slab
- Road/Access: City Street
- HOA Amenities: 0.0
- Originating MLS: CRMLS_CRM
- School District: Newport Mesa Unified
- County: Orange
- Zoning: 42609153
- View: CourtyardView
- Fencing: BlockWood
- Utilities: Cable ConnectedElectricity ConnectedNatural Gas ConnectedPhone AvailableSewer ConnectedWater Connected220 Volts
- Water: Public
- Sewer: Public Sewer
- Source: CRMLS_CRM
This listing courtesy of Matt Perry , Arbor Real Estate
Monthly Payment
- Principal & Interest $
- Property Taxes $
- Home Insurance $
- VA Funding Fee $