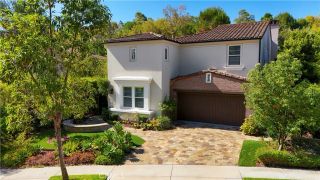
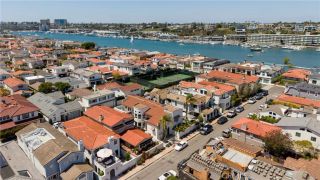
2516 Bayside Dr, Newport Beach, CA 92625
- 5 beds |
- 5 baths |
- 2,550 sqft
 Single-Family Home
  Built in 1972
  3,541sqft lot
 2 car garage
  $2,156/sqft
  Listed 2 days ago
Property Description
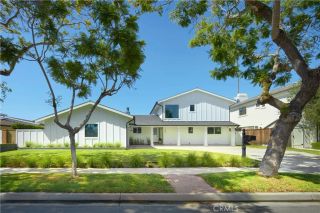
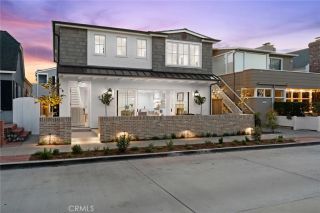
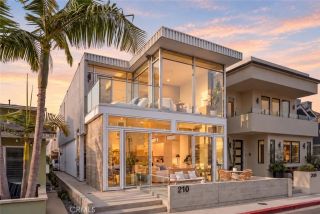
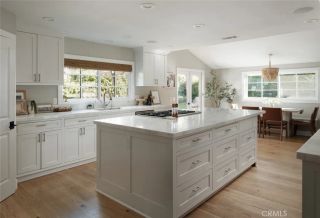
A rare harbor-view opportunity in the heart of Corona del Mar, 2516 Bayside Drive combines immediate income potential with a fully approved, permit-ready path to an exceptional new custom residence. Positioned on an approximately 3,540-square-foot lot, the property enjoys prominent harbor views and additional on-site parking while currently offering two 2-bedroom, 2-bath residences plus a studio, with projected gross rental income of approximately $14,000 per month, or $168,000 annually. Two of the three units are currently vacant, with only the larger 2-bedroom residence tenant-occupied, providing a future owner with added flexibility for leasing, personal use, or future redevelopment while determining the optimal timing for construction. The property's defining opportunity is its fully approved architectural plans for an approximately 3,500-square-foot, three-level contemporary single-family residence, with the building permit ready for pickup. Originally designed by Brandon Architects and subsequently completed and finalized by Horst Architects, the residence has been thoughtfully conceived to maximize the property's harbor views and exceptional coastal setting. Renderings included in the listing photos are conceptual architectural renderings of the approved proposed residence and are provided for illustrative purposes only. The sophisticated design features expansive glazing and seamless indoor-outdoor living, a dramatic great room with fireplace, and a large eat-in kitchen with island and pantry. The residence offers four full bedrooms and four full bathrooms, includin
- Listing Status:
- Active
- Date Added:
- October 7, 2026
- Data Last Updated:
- October 9, 2026 at 12:12AM
- Listing Office:
- Luxe Real Estate : 949-484-0387
- Listing Agent:
- Antoine Raffouly : 818-851-8501
- MLS ID:
- OC26216438
- General: N/K
- Pool: N/K
- Parking: Direct Garage AccessGarageGarage - Two DoorParking spaces: 6
- Roofing: CompositionAsphaltFlat
- General: StuccoAsphalt2
- HOA Amenities: 0.0
- Originating MLS: California Regional MLS
- County: Orange
- Zoning: 45911410
- View: BayOceanWaterHarborCity Lights
- Fencing: Privacy
- Utilities: Cable ConnectedElectricity AvailableElectricity ConnectedSewer ConnectedWater Connected
- Water: Public
- Sewer: Public Sewer
- Source: California Regional MLS
This listing courtesy of Antoine Raffouly , Luxe Real Estate
Monthly Payment
- Principal & Interest $
- Property Taxes $
- Home Insurance $
- VA Funding Fee $