4 Rue Grand Ducal, Newport Beach, CA 92660
- 4 beds |
- 6 baths |
- 5,407 sqft
 Single-Family Home
  Built in 1973
  0.26acre lot
 4 car garage
  $1,035/sqft
  Listed 1 month ago
Property Description
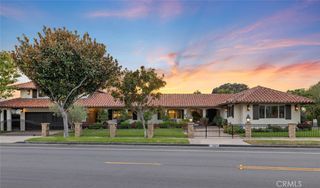
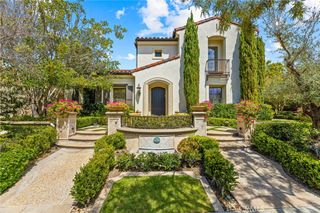
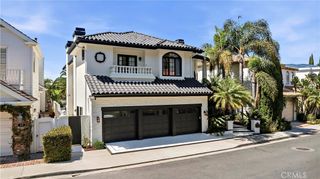
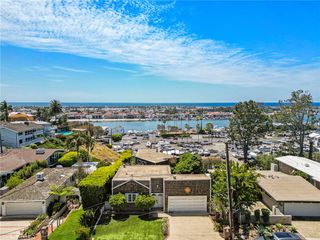
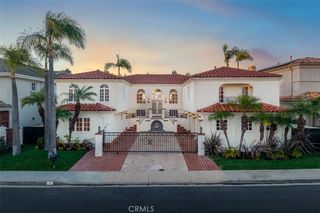
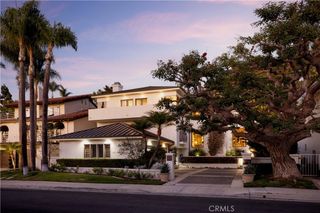
Set along the 4th fairway of the prestigious Big Canyon Country Club golf course, this elegant 5,400-square-foot residence offers the perfect balance of privacy, comfort and an entertainer's lifestyle. Located within Big Canyon's exclusive 24-hour guard-gated community on an oversized 11,250-square-foot lot, the two-story home lives like a single-level residence, with the primary suite and all essential living spaces conveniently situated on the main floor. Upon entering, you are greeted by a soaring formal living room anchored by a dramatic arched window which looks out onto a private patio with spa and waterfall. A formal dining room and remodeled kitchen with freshly painted cabinetry flow seamlessly into comfortable spaces designed for everyday living and entertaining alike. The primary bedroom suite is a serene retreat, offering a spa-inspired bath and ample walk-in closets. Upstairs, three additional bedroom suites provide space and privacy for family and guests. The backyard overlooks the fourth fairway and is designed for relaxation and fun, featuring a jacuzzi, putting green, and multiple areas for outdoor dining. Additional highlights include a recently expanded garage with room for three cars, as well as golf cart parking and extensive storage. Also featured are a convenient inside laundry room and comfortable home office. Just moments from Fashion Island, world-class dining, pristine beaches, and top-rated schools, Big Canyon offers an unparalleled Newport Beach lifestyle.
- Listing Status:
- Active
- Date Added:
- May 27, 2026
- Data Last Updated:
- July 6, 2026 at 2:16AM
- Listing Office:
- Compass : 949-438-4340
- Listing Agent:
- Stephanie Lowe : 9496621000
- MLS ID:
- NP26114560

- General: Private
- Style: Traditional
- Other Structures: EnclosedWrap AroundPatio
- Pool: None
- Parking: Direct AccessGarageOversizedParking spaces: 4
- Roofing: FlatMixed
- Windows: Skylight(s)
- General: Stucco2Slab
- HOA Amenities: PlaygroundPets Allowed508.0Monthly
- Originating MLS: CRMLS_CRM
- School District: Newport Mesa Unified
- County: Orange
- Zoning: 44218102
- View: Golf CourseView
- Fencing: Block
- Utilities: Electricity ConnectedNatural Gas ConnectedUnderground UtilitiesWater Connected
- Water: Public
- Sewer: Public Sewer
- Source: CRMLS_CRM
This listing courtesy of Stephanie Lowe , Compass
Monthly Payment
- Principal & Interest $
- Property Taxes $
- Home Insurance $
- VA Funding Fee $