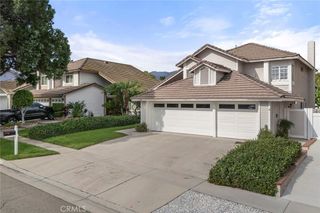
851 Garden Grove, Norco, CA 92860
- 4 beds |
- 2 baths |
- 1,687 sqft
 Single-Family Home
  Built in 1975
  7,841sqft lot
 2 car garage
  $430/sqft
  Listed 20 days ago
Property Description
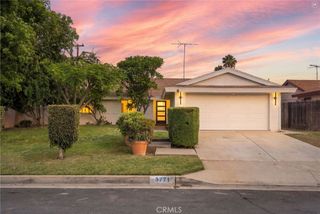
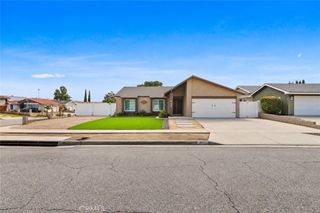
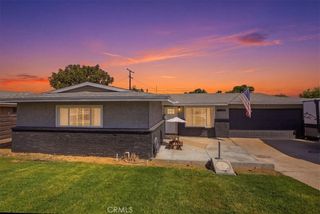
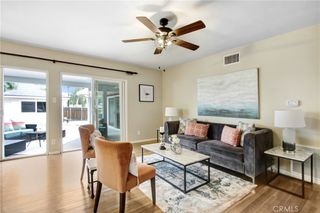
Move-in-ready single-story home offering 1,687 sq. ft., 4 bedrooms, 2 baths, and a 7,841 sq. ft. lot with gated RV parking. This beautifully upgraded home features a fenced front yard, 2-car attached garage with a laundry area, and extensive interior improvements throughout. Step inside to new luxury vinyl plank flooring, upgraded windows, recessed lighting, solar tubes providing abundant natural light, a whole-house fan, and ceiling fans throughout. The remodeled kitchen features updated cabinetry, ample storage, and a convenient pantry and opens to the inviting family room highlighted by a beautiful stone fireplace. The versatile 4-bedroom floor plan includes one bedroom with a built-in desk, perfect for a home office or study. The spacious primary bedroom features an upgraded en-suite bath with a custom-tiled walk-in shower and upgraded vanity. The hall bath offers a tub/shower combination and an updated vanity. Additional improvements include upgraded closet doors throughout. Enjoy your own private backyard retreat featuring an established fruit tree orchard with lemon, orange, peach, and tangerine trees. The backyard also offers extensive drainage, generous concrete areas, and gated concrete RV parking. Conveniently located within walking distance to schools and situated in an established neighborhood, this well-maintained and extensively upgraded home is truly move-in ready!
- Listing Status:
- Active
- Date Added:
- September 3, 2026
- Data Last Updated:
- September 22, 2026 at 7:16PM
- Listing Office:
- Gold Real Estate : 951-479-4580
- Listing Agent:
- Marcie Campbell : 951-479-4580
- Contact:
- 951-454-4828
- MLS ID:
- IG26192994

- General: None
- Other Structures: Concrete
- Pool: None
- Parking: Door-MultiDirect AccessDrivewayGarageGarage Door OpenerParking spaces: 2
- Windows: Double Pane WindowsRoller ShieldsShutters
- General: 1Slab
- Road/Access: Paved
- HOA Amenities: 0.0
- Originating MLS: CRMLS_CRM
- School District: Corona-Norco Unified
- County: Riverside
- Zoning: 123092021
- View: HillsView
- Fencing: Chain Link
- Water: Public
- Sewer: Private Sewer
- Source: CRMLS_CRM
This listing courtesy of Marcie Campbell , Gold Real Estate
Monthly Payment
- Principal & Interest $
- Property Taxes $
- Home Insurance $
- VA Funding Fee $

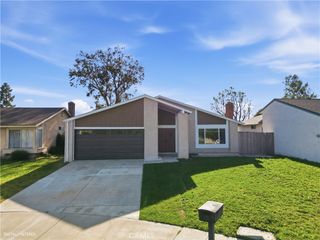
 New - 1 day ago