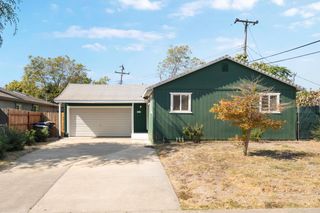
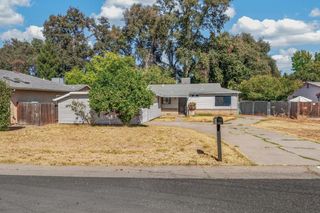
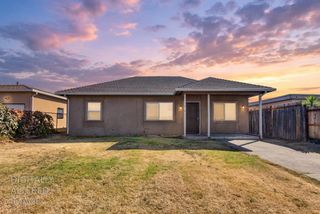
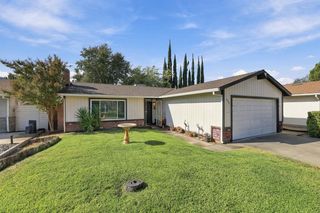
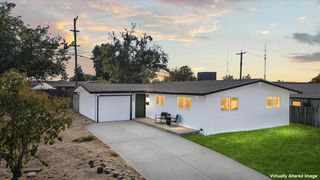
3608 Floral Dr, North Highlands, CA 95660
- 3 beds |
- 1 bath |
- 992 sqft
 Single-Family Home
  Built in 1955
  6,098sqft lot
 1 car garage
  $398/sqft
  Listed 12 days ago
Property Description
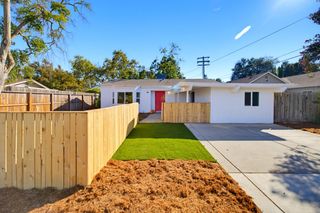
Welcome home to this beautifully updated North Highlands property where some of the biggest and most important improvements have already been taken care of! Featuring a brand-new roof, exterior dry rot repairs, fresh exterior paint, and thoughtful interior updates, this home offers a great combination of comfort, curb appeal, and peace of mind. Inside, the kitchen features beautiful granite countertops, providing a functional and inviting space for preparing meals and gathering with family and friends. The home also offers the convenience and energy efficiency of dual-pane windows, while the fresh exterior gives the property a clean, refreshed look from the moment you arrive. Outside, the recent improvements are a major plus. With the most dry rot repairs completed, a brand-new roof overhead, and fresh exterior paint, many of the important maintenance items buyers look for have already been addressed. The location puts you in the established North Highlands community with schools, parks, shopping, dining, and everyday conveniences close by. Nearby schools include Village Elementary School and Highlands High School, with school assignments and enrollment eligibility to be verified directly with the school district. For outdoor recreation, the North Highlands Recreation and Park District offers 13 local parks, including Larchmont Park, Memorial Park, Strizek Park, Planehaven Park, and others throughout the community. Shopping is convenient as well, with the Watt Avenue corridor and Watt Towne Center offering grocery stores, retail, and everyday services.
- Listing Status:
- Active
- Data Last Updated:
- October 8, 2026 at 7:31AM
- Listing Office:
- eXp Realty of California Inc : 8487410
- Listing Agent:
- Gary E Meek Jr. : 916 9959385
- MLS ID:
- 226120636
- Parking: AttachedGarage Facing SideParking spaces: 0
- Roofing: Composition
- General: FrameWoodSlab
- HOA Amenities: 0.0
- Originating MLS: MLS Metrolist
- School District: Sacramento
- County: Sacramento
- Topography: Level
- Zoning: 200-0331-026-0000
- Utilities: Cable AvailablePublicSewer In & ConnectedInternet Available220 Volts
- Water: PublicWater District
- Sewer: Public Sewer
- Source: MLS Metrolist
This listing courtesy of Gary E Meek Jr. , eXp Realty of California Inc
Monthly Payment
- Principal & Interest $
- Property Taxes $
- Home Insurance $
- VA Funding Fee $

 New - 8 hours ago