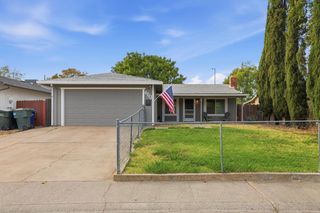
3690 Mcclellan Dr, North Highlands, CA 95660
- 3 beds |
- 1 bath |
- 957 sqft
 Single-Family Home
  Built in 1954
  5,227sqft lot
 1 car garage
  $366/sqft
  Listed 9 days ago
Property Description
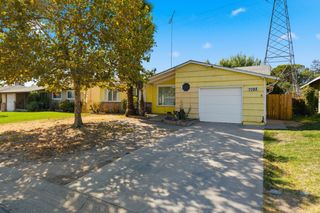
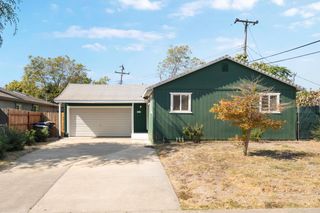
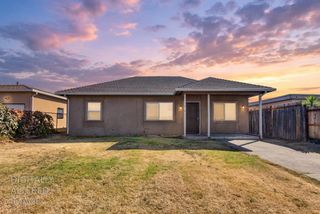
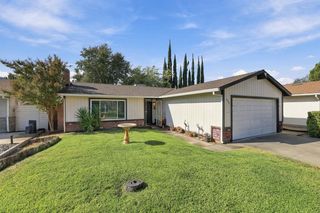
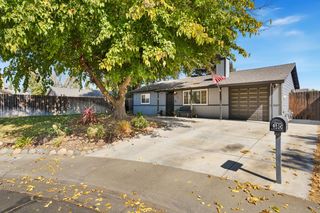
Welcome to 3690 McClellan Dr! This 3-Bedroom, 1-Bath home has been freshly updated and is ready for its next owner. Inside, you'll find new LVP flooring throughout the main living areas and new carpet in the bedrooms. The kitchen has been refreshed with new cabinets and countertops, a 33-inch sink, and new faucet, giving the space a clean, updated feel. Ceiling fans throughout add extra comfort, while brand new exterior paint gives the home a fresh look from the moment you arrive. With the updates already taken care of, this is a great opportunity to move in and make the space your own. Come see it for yourself, homes at this price point with this many recent updates are worth a look.
- Listing Status:
- Active
- Data Last Updated:
- October 8, 2026 at 7:31AM
- Listing Office:
- eXp Realty of California Inc. : 8327179
- Listing Agent:
- Nick K Rice : 916 6261504
- MLS ID:
- 226121625
- Style: Mid-Century
- Parking: AttachedGarage Facing FrontParking spaces: 0
- Roofing: Composition
- Windows: Dual Pane Full
- General: BrickStuccoFrameOneRaised
- HOA Amenities: 0.0
- Originating MLS: MLS Metrolist
- School District: Sacramento
- County: Sacramento
- Zoning: 218-0245-004-0000
- Fencing: Back YardEntry GateFront Yard
- Utilities: Cable AvailablePublicInternet Available220 Volts in Kitchen220 Volts in Laundry
- Water: Public
- Sewer: Public Sewer
- Source: MLS Metrolist
This listing courtesy of Nick K Rice , eXp Realty of California Inc.
Monthly Payment
- Principal & Interest $
- Property Taxes $
- Home Insurance $
- VA Funding Fee $

 New - 3 hours ago