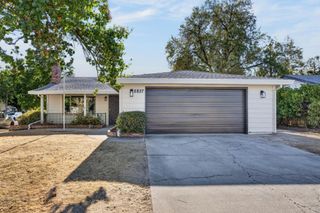
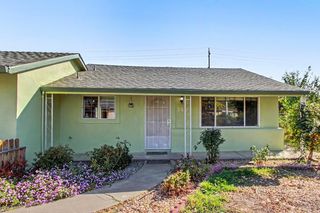
5423 President Ave, North Highlands, CA 95660
- 3 beds |
- 2 baths |
- 1,296 sqft
 Single-Family Home
  Built in 1957
  0.61acre lot
 2 car garage
  $367/sqft
  Listed 10 hours ago
Property Description
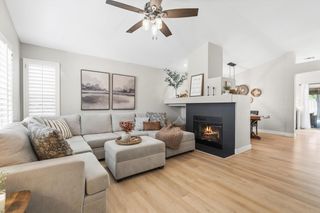
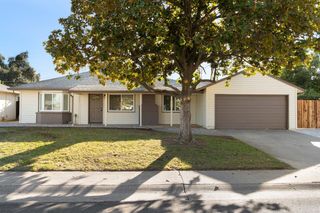
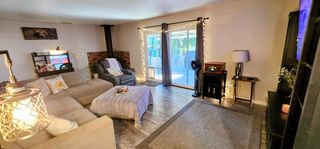
An exceptionally large lot, a creekside setting and over 50 years of family ownership make this North Highlands property a rare opportunity. Offered for the first time since 1975, 5423 President Avenue pairs an immaculately maintained home with an expansive blank canvas ready for your vision. Backing to a creek, the property offers remarkable space to create flourishing gardens, explore adding a pool, or building an ADU nearly the size of the main home! A massive secondary driveway space stretches from the front of the home all the way to the creek at the back of the property, providing excellent RV access and abundant additional parking. Whether you envision outdoor entertaining, room to grow, or a more expansive backyard retreat, the possibilities are inspiring and the land's potential is undeniable. Inside, the home retains its original character, including beautiful original hardwood floors throughout the main living area, hallways and bedrooms. Its exceptional original condition reflects decades of care, offering the opportunity to customize finishes to your taste while preserving the character that makes this home special. Important big-ticket improvements include a major sewer reconstruction completed in February 2026 and a new roof in 2019. Completed home, pest, roof, sewer information are available for review. Finding a home this well cared for, on a lot this generous, at such an attractive price is a rare combination in the Sacramento region. Bring your ideas to life with this cherished property.
- Listing Status:
- Active
- Data Last Updated:
- October 10, 2026 at 4:33AM
- Listing Office:
- Sac Platinum Realty : 7698118
- Listing Agent:
- Jordan A Stutsman : 916 4907776
- MLS ID:
- 226125805
- Parking: 1/2 Car SpaceRV AccessCoveredRV PossibleEnclosedGarage Facing FrontParking spaces: 0
- Roofing: Composition
- General: StuccoOneRaised
- HOA Amenities: 0.0
- Originating MLS: MLS Metrolist
- School District: Sacramento
- County: Sacramento
- Zoning: 228-0051-004-0000
- Fencing: Barbed WireChain LinkWood
- Utilities: PublicElectricInternet AvailableNatural Gas ConnectedOther
- Water: Public
- Sewer: Public Sewer
- Source: MLS Metrolist
This listing courtesy of Jordan A Stutsman , Sac Platinum Realty
Monthly Payment
- Principal & Interest $
- Property Taxes $
- Home Insurance $
- VA Funding Fee $

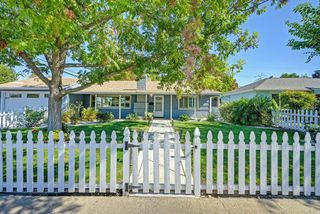
 New - 2 hours ago