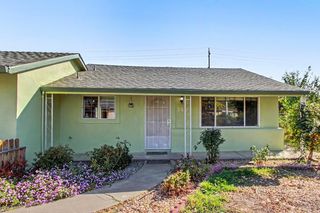
6342 Larry Way, North Highlands, CA 95660
- 3 beds |
- 1 bath |
- 1,384 sqft
 Single-Family Home
  Built in 1953
  7,841sqft lot
 2 car garage
  $307/sqft
  Listed 4 hours ago
Property Description
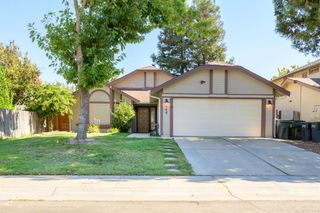
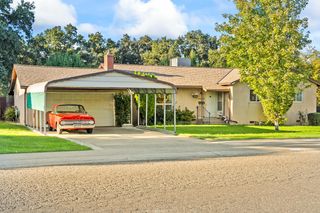
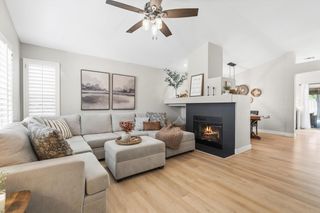
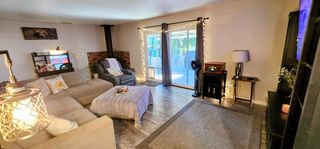
Step right up to 6342 Larry Way - what a beautiful home! Whether you are looking for the perfect house to call home or a rental Larry Way has it all. This is an attractive home that's going to charm your socks off! Whip up masterpieces in the updated kitchen with stainless steel appliances and custom cabinetry or grill under the covered patio for family and friends. The family room is where cozy evenings come to life, enjoy snuggling in front of the crackling fireplace on those chilly nights, watching a movie or reading a good book. The extended living room with office space could easily become bedroom number 4 with a walk-in closet. The impressive vinyl flooring that flows uninterrupted through the home is a great compliment to the new interior paint and plantation shutters. A delightful ranch-style home is more than just walls and a roof; it's a way of living inside and out. The large private yard with lush grass is so inviting. Let your green thumb shine with you own garden or projects a try is the shed/workshop. Attached garage and possible RV or boat parking on the oversized driveway. Maybe even room for an ADU - the possibilities are yours to explore and make dreams come true.
- Listing Status:
- Active
- Data Last Updated:
- October 10, 2026 at 6:33AM
- Listing Office:
- GUIDE Real Estate : 9752700
- Listing Agent:
- Denise Rooker Brown : 916 2477253
- MLS ID:
- 226126623
- Style: Ranch
- Other Structures: Shed(s)
- Parking: AttachedRV PossibleParking spaces: 0
- Roofing: CompositionMetal
- Windows: Dual Pane Full
- General: StuccoWoodWood SidingSlab
- HOA Amenities: 0.0
- Originating MLS: MLS Metrolist
- School District: Sacramento
- County: Sacramento
- Topography: Level
- Zoning: 217-0083-017-0000
- Fencing: Back YardFencedFront Yard
- Utilities: ElectricNatural Gas Connected220 Volts220 Volts in Laundry
- Water: Meter on Site
- Sewer: Public Sewer
- Source: MLS Metrolist
This listing courtesy of Denise Rooker Brown , GUIDE Real Estate
Monthly Payment
- Principal & Interest $
- Property Taxes $
- Home Insurance $
- VA Funding Fee $

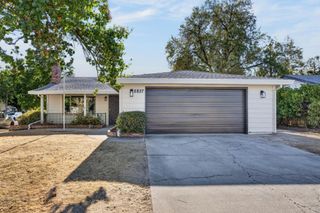
 New - 11 hours ago