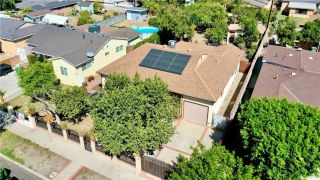
15735 Nordhoff Street 19, North Hills, CA 91343
- 3 beds |
- 3 baths |
- 1,437 sqft
 Condominium
  Built in 1981
  4.11acre lot
 2 car garage
  $417/sqft
  Listed 7 days ago
Property Description
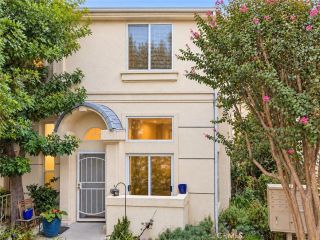
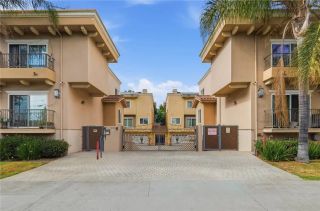
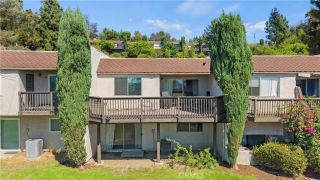
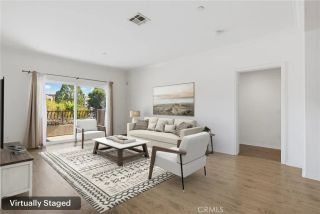
Complex is FHA Approved! Welcome to this move-in ready 3 bedroom, 2.5 bathroom townhome ideally located in a desirable North Hills community. This end unit sharing only one wall, offers added privacy and a more peaceful setting. A quiet entry leads directly into the bright and inviting living room, which features a cozy fireplace and sliding glass doors that open to the private patio.The thoughtfully updated kitchen features rich cabinetry, granite countertops, convenient pull-out drawers, and newer appliances. A breakfast bar opens to the dining area, creating an easy flow for everyday living and entertaining, with lovely views of the community greenbelts. A downstairs powder room, indoor laundry area, and additional storage closet add to the home's functionality. Upstairs, the spacious primary suite features vaulted ceilings, an oversized closet, and an updated ensuite bathroom with designer tile, a newer shower enclosure, and a newer vanity. Two additional generously sized bedrooms, each with high ceilings, share a centrally located updated bathroom featuring tasteful new tile in the shower and flooring, along with a newer vanity. The private patio provides a wonderful space for outdoor dining and entertaining, with direct access to the oversized 2-car attached garage. The garage offers additional storage and convenient direct access to the home. Residents enjoy beautifully maintained greenbelts, a community pool, gated access, and guest parking, all with easy freeway access. Conveniently located near shopping, restaurants, schools, and everyday amenities. Move-in ready
- Listing Status:
- Active
- Date Added:
- September 30, 2026
- Data Last Updated:
- October 8, 2026 at 6:14PM
- Listing Office:
- Pinnacle Estate Properties : 818-993-7370
- Listing Agent:
- David Proctor : 818-422-3283
- MLS ID:
- SR26212215
- General: Community/Common
- Style: Traditional
- Pool: AssociationCommunity/Common
- Parking: Direct Garage AccessGarageParking spaces: 2
- Roofing: Common Roof
- General: 2
- HOA Amenities: PoolCable/TV ServicesWater500.0Monthly
- Originating MLS: California Regional MLS
- County: Los Angeles
- Zoning: 2671012051
- View: N/K
- Restrictions: CC&R's
- Utilities: Sewer ConnectedWater Connected
- Water: Public
- Sewer: Public Sewer
- Source: California Regional MLS
This listing courtesy of David Proctor , Pinnacle Estate Properties
Monthly Payment
- Principal & Interest $
- Property Taxes $
- Home Insurance $
- VA Funding Fee $

 New - 18 hours ago