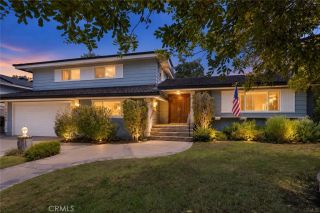
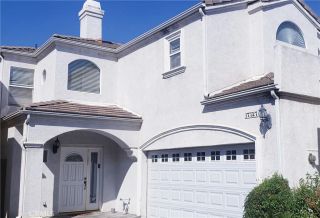
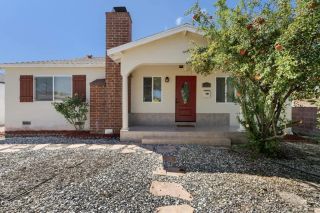
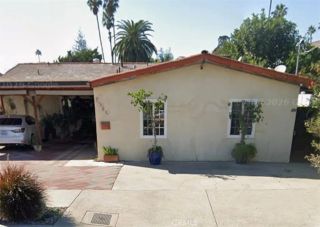
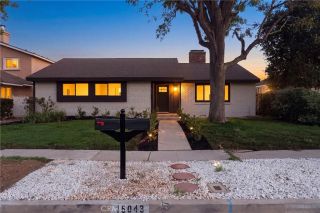
15944 Gledhill, North Hills, CA 91343
- 5 beds |
- 3 baths |
- 2,300 sqft
 Single-Family Home
  Built in 1959
  8,255sqft lot
 2 car garage
  $435/sqft
  Listed 12 days ago
Property Description
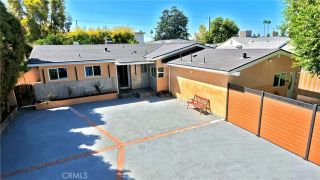
AN INCREDIBLE OPPORTUNITY IN NORTH HILLS! Welcome to 15944 Gledhill Street, a spacious and incredibly versatile home offering PAID-OFF SOLAR, a BRAND NEW ROOF and NEWER A/Cmajor improvements already taken care of for the next owner. Inside, the home offers four bedrooms plus a versatile fifth bedroom, two primary suites, multiple oversized living spaces and a floor plan designed to accommodate a variety of needs. The updated kitchen features abundant wood cabinetry, quartz countertops, stainless steel appliances, generous storage and a walk-in pantry. Just beyond, an expansive family room offers an impressive amount of space for everyday living and entertaining. A separate flexible living and dining area, currently styled as a formal dining room and anchored by a striking stone fireplace, gives the next owner the freedom to configure the space around their lifestyle. An enclosed sunroom provides yet another versatile area to enjoy. The bedroom configuration is one of the home's standout features, with two primary suites offering excellent options for multigenerational living, extended guests or added privacy. The versatile fifth bedroom works beautifully as a home office, guest room, creative studio or dedicated workspace, making the home's layout especially well suited for those who work from home or need space for a home-based business. Laminate flooring throughout much of the home creates a cohesive, low-maintenance interior. Outside, the private backyard offers a large grassy area, mature landscaping and a brick-paver patio with plenty of room for outdoor dining, entert
- Listing Status:
- Active
- Date Added:
- September 9, 2026
- Data Last Updated:
- September 22, 2026 at 3:11PM
- Listing Office:
- Keller Williams Encino/Sherman Oaks : 818-475-3575
- Listing Agent:
- Cyrene Dellinger : 818-645-0845
- MLS ID:
- SR26198095
- General: N/K
- Pool: N/K
- Parking: Garage - Single DoorParking spaces: 2
- Roofing: Shingle
- General: 1
- HOA Amenities: 0.0
- Originating MLS: California Regional MLS
- County: Los Angeles
- Zoning: 2671029003
- View: Neighborhood
- Utilities: Cable AvailableElectricity AvailableElectricity ConnectedNatural Gas AvailableNatural Gas ConnectedPhone AvailableSewer AvailableWater AvailableSewer ConnectedWater Connected
- Water: Public
- Sewer: Public Sewer
- Source: California Regional MLS
This listing courtesy of Cyrene Dellinger , Keller Williams Encino/Sherman Oaks
Monthly Payment
- Principal & Interest $
- Property Taxes $
- Home Insurance $
- VA Funding Fee $

 New - 18 hours ago