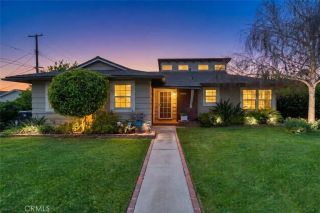
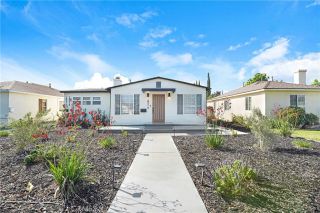
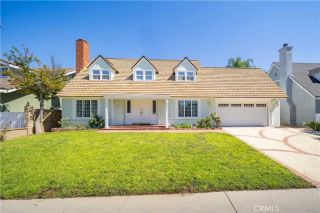
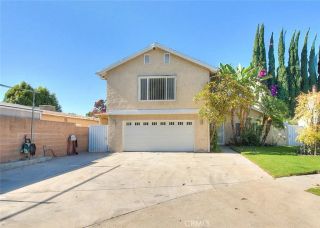
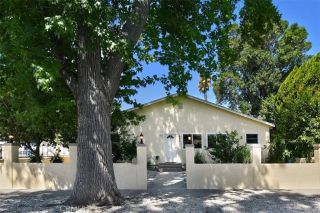
16009 Acre Street, North Hills, CA 91343
- 4 beds |
- 3 baths |
- 2,332 sqft
 Single-Family Home
  Built in 1957
  7,597sqft lot
 2 car garage
  $493/sqft
  Listed 9 days ago
Property Description
Welcome to 16009 Arce St, a beautifully maintained, move in ready home offering the perfect blend of comfort, style, and functionality. This spacious 4 Bedroom, 3 Bathroom residence features an open and inviting floor plan with tile flooring throughout, creating a seamless flow from room to room. The upgraded kitchen is designed to impress with elegant quartz countertops and a premium Thermador stove, making it ideal for both everyday living and entertaining. The private primary suite offers a relaxing retreat, complete with a luxurious jetted soaking tub, a separate walk-in shower with glass doors, and a spacious walk-in closet featuring convenient drop down attic access for additional storage. Enjoy year round comfort with central air conditioning and heating, while dual pane windows enhance energy efficiency throughout the home. A stunning two way gas fireplace serves as a beautiful focal point, warming both the living room and dining area to create a cozy and inviting atmosphere. Step outside to your own backyard oasis featuring a generously sized swimming pool with a heater and color-changing LED lighting, all conveniently controlled by a remote, perfect for entertaining or enjoying relaxing evenings at home. The fully paid-off solar panels provide valuable energy savings and added peace of mind. Additional highlights include a two-car garage and an oversized front driveway with ample parking for approximately three to four vehicles. Located in a desirable North Hills neighborhood, this exceptional home showcases pride of ownership and is truly move-in ready. Don't mis
- Listing Status:
- Active
- Date Added:
- July 14, 2026
- Data Last Updated:
- July 28, 2026 at 11:11PM
- Listing Office:
- Circle Real Estate : 562-521-9022
- Listing Agent:
- Javier Alvarez : 562-318-4021
- MLS ID:
- PW26155024
- General: N/K
- Style: Ranch
- Pool: Below GroundPebblePrivateSolar Heat
- Parking: Garage - Single DoorGarage Door OpenerParking spaces: 2
- Roofing: Shingle
- General: BrickStuccoConcreteGlass1
- HOA Amenities: 0.0
- Originating MLS: California Regional MLS
- County: Los Angeles
- Zoning: 2672021002
- View: Pool
- Fencing: Vinyl
- Utilities: Electricity AvailableNatural Gas AvailableSewer AvailableWater Available
- Water: Public
- Sewer: Public Sewer
- Source: California Regional MLS
This listing courtesy of Javier Alvarez , Circle Real Estate
Monthly Payment
- Principal & Interest $
- Property Taxes $
- Home Insurance $
- VA Funding Fee $