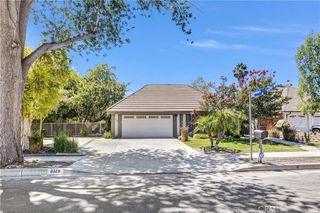
19841 Marilla Street, Chatsworth, CA 91311
- 3 beds |
- 2 baths |
- 1,878 sqft
 Single-Family Home
  Built in 1958
  7,845sqft lot
 2 car garage
  $532/sqft
  Listed 5 days ago
Property Description
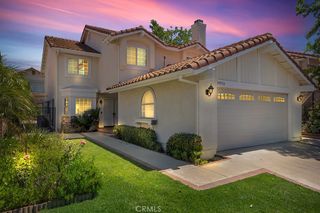
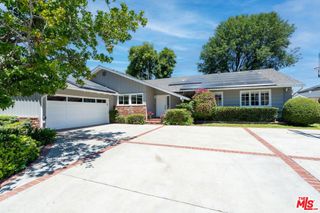
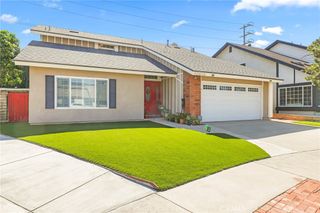
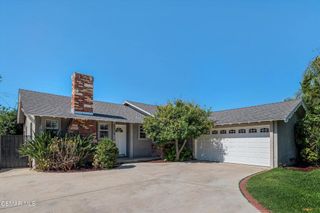
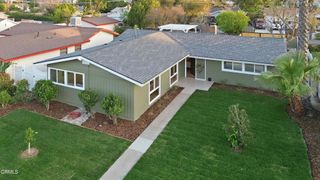
This Cape Cod residence features three bedrooms and two bathrooms, showcasing a perfect blend of charm & warmth of old world character joined together with the modern & contemporary living of the present lifestyles.. Inside, the home offers a welcoming living room with a gas fireplace, newly refinished hardwood floors that add warmth and elegance, and a spacious kitchen with a breakfast bar that opens to the backyard—ideal for family gatherings and entertaining guests. Plus an office The upstairs bedrooms share a Jack-and-Jill bathroom with dual vanities, while the downstairs features a full bath and an open, flexible living area. Recent improvements include a brand-new HVAC system, an upgraded electrical panel, and a fresh exterior paint job that enhances its curb appeal. The backyard offers a covered patio, fruit trees, and plenty of space with potential for a pool or ADU addition. The attached two-car garage also includes a large storage loft above for added convenience. Nestled in a quiet, desirable Chatsworth neighborhood, the home is within close proximity to Superior Street Elementary, Nobel Charter Middle, and Chatsworth Charter High, as well as nearby parks, shopping centers, restaurants, and easy freeway access.
- Listing Status:
- Active
- Date Added:
- July 23, 2026
- Data Last Updated:
- July 29, 2026 at 12:16AM
- Listing Office:
- Rodeo Realty : 818-986-7300
- Listing Agent:
- Anthony Revolorio : 818-986-7300
- MLS ID:
- SR26161186

- General: None
- Style: Cape Cod
- Other Structures: Front PorchConcretePatioCoveredOpen
- Pool: Diving BoardGuniteIn GroundPrivate
- Parking: Door-SingleGarage Faces FrontGarageParking spaces: 4
- Windows: Custom Covering(s)Double Pane WindowsENERGY STAR Qualified WindowsPlantation ShuttersShutters
- General: ConcretePlasterStuccoCopper Plumbing2Raised
- Road/Access: City Street
- HOA Amenities: 0.0
- Originating MLS: CRMLS_CRM
- School District: Los Angeles Unified
- County: Los Angeles
- Zoning: 2761019009
- View: None
- Utilities: Natural Gas AvailablePhone AvailableSewer ConnectedWater AvailableStandard
- Water: Public
- Sewer: Public Sewer
- Source: CRMLS_CRM
This listing courtesy of Anthony Revolorio , Rodeo Realty
Monthly Payment
- Principal & Interest $
- Property Taxes $
- Home Insurance $
- VA Funding Fee $

 New - 3 days ago