19954 Crystal Hills Lane, Porter Ranch, CA 91326
- 4 beds |
- 3 baths |
- 2,231 sqft
 Single-Family Home
  Built in 1989
  5,689sqft lot
 2 car garage
  $493/sqft
  Listed 4 days ago
Property Description
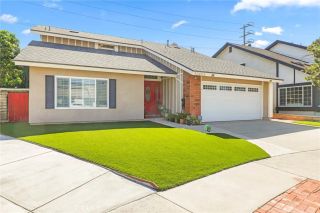
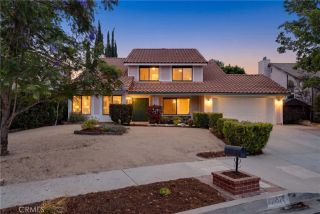
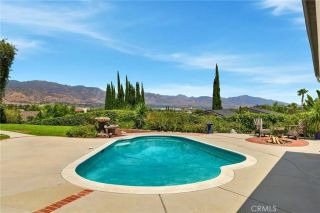
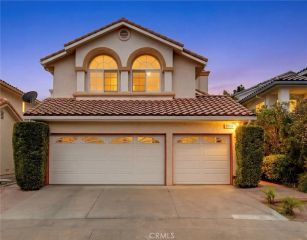
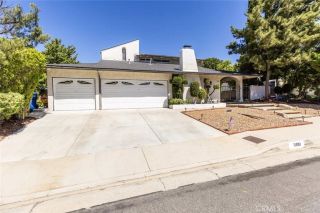
Welcome home to this bright & immaculate home located on a quiet street in the prestigious Porter Ranch Estates community. This beautifully upgraded Smart Home features a large driveway for parking, green landscaping, colorful flower beds, rich brick accents & two-car direct access garage. Enter through double doors into a formal living room with hardwood floors, dual pane windows & dual pane sliding glass door to yard. Formal dining area flows with the living room. The family room or den has custom wood floors, custom stone fireplace & access to garage. Timeless upgrades in kitchen include recessed lights, solid wood cabinets with glass panels, granite counter tops & back-splash, Included stainless fridge, microwave, Stainless dishwasher, stainless oven, stove-top, stainless faucet & professional grade Stainless Hood. Downstairs also includes powder room & laundry room. The huge master bedroom has recessed lights, high vaulted ceilings, walk-in closet, 2nd closet & on-suite master bath. Master bath has dual sinks with custom Crystalo Quartzite stone counter tops, custom tile floors & new shower. The three other large bedrooms have recessed lighting & share a third fully customized bath with plenty of linen closets in the hall way. Drought tolerant landscaped backyard has a sitting area, basketball hoop, & brick-lined concrete slab. Newer energy efficient AC unit with smart Nest thermostat included. Other benefits include full copper plumbing & tile roof. Community has low HOA, guard gates, pool, spa, basketball, tennis, volleyball, & childrens playground. This house wont l
- Listing Status:
- Active
- Date Added:
- July 24, 2026
- Data Last Updated:
- July 29, 2026 at 2:13AM
- Listing Office:
- Pinnacle Estate Properties :
- Listing Agent:
- Sevag Nakachian : 818-523-9257
- MLS ID:
- SR26162284
- General: Community/Common
- Pool: Community/CommonAssociation
- Parking: GarageGarage - Single DoorParking spaces: 2
- Roofing: Tile/Clay
- General: 2
- HOA Amenities: Controlled AccessGuardOther CourtsPicnic AreaPlaygroundPoolSecurityExterior Bldg MaintenanceSecurity235.0Monthly
- Originating MLS: California Regional MLS
- County: Los Angeles
- Zoning: 2701015070
- View: Mountains/Hills
- Water: Public
- Sewer: Public Sewer
- Source: California Regional MLS
This listing courtesy of Sevag Nakachian , Pinnacle Estate Properties
Monthly Payment
- Principal & Interest $
- Property Taxes $
- Home Insurance $
- VA Funding Fee $

 New - 1 day ago