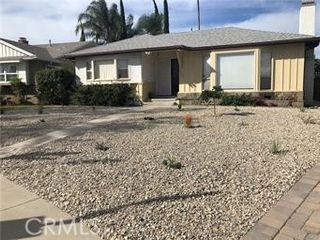
16713 Sunburst Street, North Hills, CA 91343
- 4 beds |
- 2 baths |
- 1,776 sqft
 Single-Family Home
  Built in 1962
  7,675sqft lot
 2 car garage
  $619/sqft
  Listed 16 days ago
Property Description
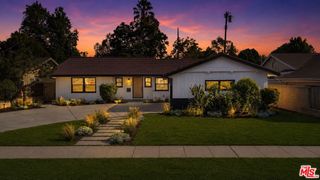
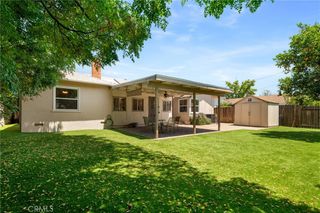
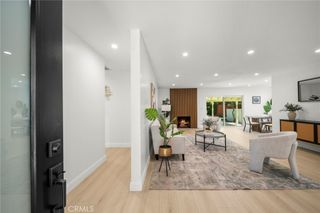
Beautiful North Hills home, nestled at the end of a quiet and highly desirable cul-de-sac. This single story residence is the perfect blend of classic mid century charm with modern upgrades. Boasting 4 spacious bedrooms, 2 pristine bathrooms, and 1,776 square feet of bright open living space ideal for both comfortable living and effortless entertaining. A beautifully manicured front lawn kept green and vibrant year round by a built in sprinkler system. This home is fully equipped with a premium rooftop solar panel system to help keep your energy costs low year round. Step inside to an expansive, sun drenched living room featuring gorgeous flooring, modern recessed lighting, and an elegant ceiling fan, a floor to ceiling black stone accent fireplace. The home also features energy efficient double pane windows, tastefully dressed with premium plantation shutters. Situated on a expansive 7,676 sq. ft. lot, where you will find plenty of outdoor space to create your own backyard oasis around the sparkling swimming pool, your ultimate retreat for warm California days!. Conveniently located, with easy access to local schools, shopping, dining, and major transport routes. Don't miss the chance to make this North Hills property your forever home!
- Listing Status:
- Active
- Date Added:
- July 14, 2026
- Data Last Updated:
- July 29, 2026 at 5:17AM
- Listing Office:
- Excellence RE Real Estate, Inc. : 562-948-4553
- Listing Agent:
- Ana Landgrave : 323-972-5766
- MLS ID:
- DW26153023

- General: None
- Style: Mid-Century ModernModern
- Other Structures: Front PorchPatioCoveredOpen
- Pool: Diving BoardIn GroundPrivate
- Parking: Door-SingleGarageNo DrivewayOn SitePrivateGarage Faces RearParking spaces: 2
- Roofing: Composition
- Windows: Double Pane WindowsPlantation ShuttersShutters
- General: DrywallPlasterStucco1Permanent
- Road/Access: Gravel
- HOA Amenities: 0.0
- Originating MLS: CRMLS_CRM
- School District: Los Angeles Unified
- County: Los Angeles
- Zoning: 2688024037
- View: City LightsNeighborhoodView
- Fencing: None
- Utilities: Cable AvailableCable ConnectedElectricity AvailableElectricity ConnectedNatural Gas AvailableNatural Gas ConnectedPhone AvailableSewer AvailableSewer ConnectedWater AvailableWater ConnectedStandard
- Water: Public
- Sewer: Public Sewer
- Source: CRMLS_CRM
- Exclusions: All personal property
This listing courtesy of Ana Landgrave , Excellence RE Real Estate, Inc.
Monthly Payment
- Principal & Interest $
- Property Taxes $
- Home Insurance $
- VA Funding Fee $

 New - 3 days ago