10511 Easter Hill Drive, North Tustin, CA 92705
- 5 beds |
- 6 baths |
- 5,321 sqft
 Single-Family Home
  Built in 1998
  0.64acre lot
 3 car garage
  $1,034/sqft
  Listed 20 days ago
Property Description
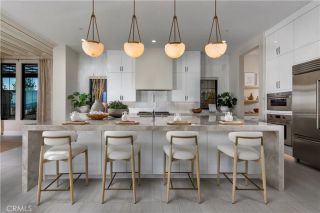
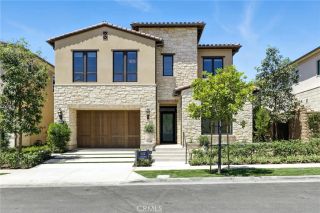
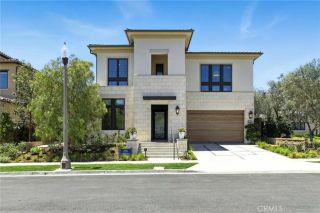
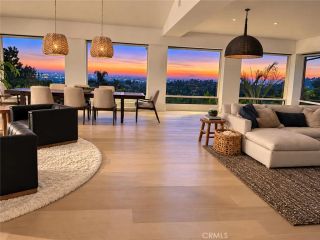
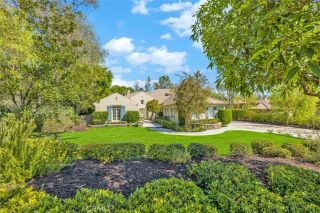
Nestled behind the beautifully landscaped gates of prestigious Linda Vista Estates in coveted Cowan Heights, Villa Melaggio offers a rare combination of privacy, panoramic views, timeless architecture and resort-style living. Offered for the first time, this exceptional property reflects the original owners thoughtful vision, with carefully considered design enhancements and significant upgrades created in collaboration with the original builder. Meticulously maintained since its completion, the residence represents a rare opportunity to acquire a custom estate of this caliber. The custom 5,321-square-foot residence enjoys sweeping vistas across Orange County to the Pacific Ocean and Catalina Island, with spectacular sunrises and sunsets becoming part of everyday life. Designed for both entertaining and relaxed daily living, the home features soaring ceilings, walls of glass, limestone flooring, custom finishes, a chefs kitchen, inviting family room, formal dining room, music room/library, and a main-level primary retreat with fireplace, spacious sitting area and spa-inspired bath. Four additional en-suite bedrooms provide exceptional comfort and privacy for family and guests. The resort-style grounds feature a pool, spa, outdoor fireplace and barbecue area, expansive patios, lawn and exceptional mature landscaping that provides beauty and privacy throughout the estate. Additional land beyond the manicured hedges offers exciting possibilities for gardening, a vineyard, recreation or future lifestyle amenities. Villa Melaggio is more than a beautiful home; it is a private li
- Listing Status:
- Active
- Date Added:
- September 18, 2026
- Data Last Updated:
- October 9, 2026 at 7:11AM
- Listing Office:
- Seven Gables Real Estate : 714-731-3777
- Listing Agent:
- Dean O'Dell : 714-785-6124
- MLS ID:
- PW26120627
- General: Private
- Pool: Private
- Parking: Direct Garage AccessParking spaces: 3
- General: 2
- HOA Amenities: Controlled Access1750.0Annual
- Originating MLS: California Regional MLS
- County: Orange
- Zoning: 50347118
- View: PanoramicCatalinaCity Lights
- Restrictions: CC&R's
- Water: Public
- Sewer: Public Sewer
- Source: California Regional MLS
This listing courtesy of Dean O'Dell , Seven Gables Real Estate
Monthly Payment
- Principal & Interest $
- Property Taxes $
- Home Insurance $
- VA Funding Fee $

 New - 14 hours ago