2455 Hannaford Drive, Tustin, CA 92782
- 5 beds |
- 6 baths |
- 5,485 sqft
 Single-Family Home
  Built in 1999
  0.7acre lot
 4 car garage
  $1,002/sqft
  Listed 14 hours ago
Property Description
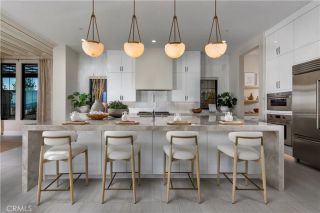
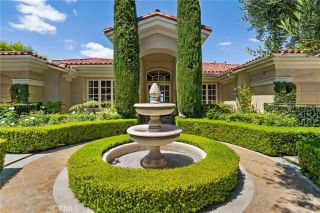
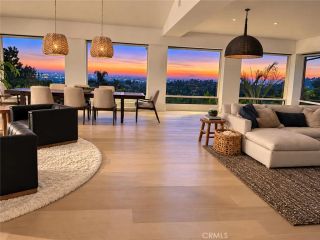
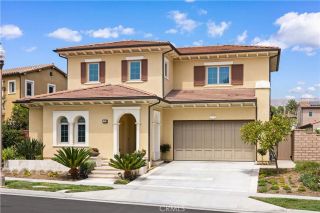
Welcome to 2455 Hannaford Drive, a Custom Estate Located in the Coveted Guard-Gated Tustin Ranch Estates Community. This Fully Upgraded Home Sits on a Private 30,000+ Sq. Ft. Lot and Lives as a Single Level Home, Showcasing Five Bedrooms (Dual Primary Suites), Six Bathrooms, Office/Gym, Bonus Room, Custom Moldings, Wood Floors, Built-In Sound System, Resort-Style Backyard, and Thoughtful Upgrades Throughout. As You Enter the Home, You are Greeted by the Foyer with a Stunning Tray Ceiling and the Formal Dining Room With Floor-to-Ceiling Fireplace, Built-Ins, and French Doors Opening to the Backyard. The Gourmet Kitchen Boasts Double Islands with Waterfall Edge, Dual Sinks, a Wood-Beamed Ceiling, Stainless Steel Wolf Appliances, Built-In Fridge with Wine Cooler, Walk-In Pantry, Built-In Coffee Machine, Bar with Mini Fridge, and Breakfast Nook with Beautiful Backyard Views. The Kitchen Opens to a Family Room, Which Features Built-In Cabinetry, Fireplace, and French Doors to the Backyard, Showcasing the Best of Indoor/Outdoor Living. The Main Floor Primary Suite Enjoys Plantation Shutters, Sitting Nook, Built-In Desk, Fireplace, and Backyard Access. The Spa-Like Primary Bathroom Includes Dual Vanities, Soaking Tub, Oversized Walk-In Shower, and Spacious Walk-In Closet. The Second Floor Includes a Large Bonus Room and Luxurious Secondary Primary Suite with Private Balcony, Perfect for Guests or Multi-Generational Living. The Entertainers Backyard is a True Oasis, Featuring a Pool, Spa, Outdoor Kitchen with Built-In BBQ and Sink, Oversized Patio, Large Turf Area, and Mature Lands
- Listing Status:
- Active
- Date Added:
- October 8, 2026
- Data Last Updated:
- October 9, 2026 at 7:11AM
- Listing Office:
- Katnik Brothers R.E. Services : 714-486-1419
- Listing Agent:
- John Katnik :
- MLS ID:
- PW26210511
- General: Private Below GroundPrivate
- Pool: Below GroundPrivate
- Parking: Direct Garage AccessGarageGarage - Two DoorParking spaces: 8
- General: 2
- HOA Amenities: Exterior Bldg Maintenance995.0Monthly
- Originating MLS: California Regional MLS
- County: Orange
- Zoning: 50252206
- View: N/K
- Restrictions: CC&R's
- Water: Public
- Sewer: Public Sewer
- Source: California Regional MLS
This listing courtesy of John Katnik , Katnik Brothers R.E. Services
Monthly Payment
- Principal & Interest $
- Property Taxes $
- Home Insurance $
- VA Funding Fee $