12756 Barrett Lane, North Tustin, CA 92705
- 4 beds |
- 2 baths |
- 2,237 sqft
 Single-Family Home
  Built in 1960
  0.44acre lot
 2 car garage
  $847/sqft
  Listed 14 days ago
Property Description
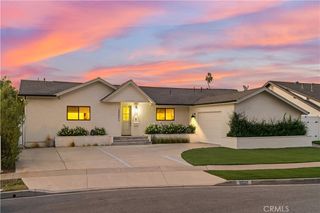
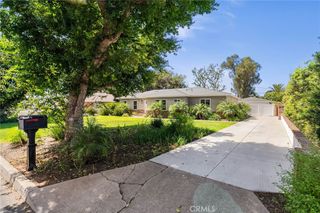
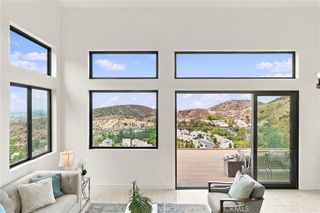
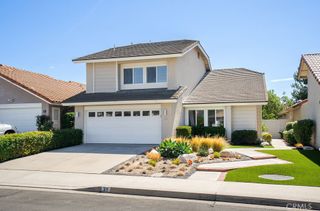
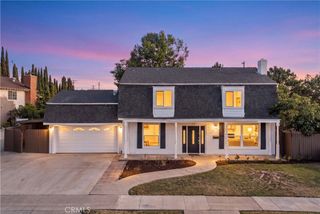
Tucked away at the end of a private culdesac street, 12756 Barrett Lane offers a peaceful wooded setting, exceptional privacy, and an expansive .44-acre lot in desirable North Tustin, with views toward Barrett Hill and the Cowan Heights hillside. A grand approach with generous off-street parking leads to this distinctive single-story home, where broad rooflines, stone accents, mature trees, and mid-century modern architectural influences set the tone for an Eichler-inspired interior with walls of glass, natural light, and a relaxed Southern California feel. Inside, approximately 2,237 square feet includes 4 bedrooms plus an office and 2 bathrooms, with a bright, open floor plan designed for comfortable everyday living. Fresh interior paint, new designer carpeting in the bedrooms and living room, wood flooring throughout much of the home, and updated LED lighting and electrical switches give the interiors a refreshed feel while preserving the home’s character. At the center of the home, the kitchen features stainless steel appliances, freshly painted cabinetry, granite countertops, and an eating island ideal for casual meals or gathering. The kitchen opens to the dining room, where high vaulted, wood-detailed ceilings and exposed beams create an impressive sense of space. A dramatic two-sided fireplace connects the dining room to the spacious great room, while expansive walls of glass and multiple doors flood the interiors with natural light and frame the surrounding hillside views, creating a seamless connection to the grounds. A large covered patio extends the home’s living space outdoors, creating a natural setting for dining, entertaining, and relaxing throughout the year. A firepit offers another inviting gathering spot, while the expansive park-like side yard provides a rare amount of flat, usable lawn framed by mature shade trees—ideal for recreation, gardening, entertaining, or simply enjoying the peaceful setting. A separate oversized two-car garage is complemented by a storage shed tucked behind it, offering convenient space for hobbies, equipment, tools, or additional storage. The property also provides extra room for recreational vehicles, toys, or additional parking. With its private setting, nearly half-acre lot, single-story floor plan, mid-century modern character, Eichler-inspired interiors, walls of glass, hillside views, and abundant usable outdoor space, and award-winning Tustin Unified schools.
- Listing Status:
- Active
- Date Added:
- September 15, 2026
- Data Last Updated:
- September 22, 2026 at 2:20PM
- Listing Office:
- Seven Gables Real Estate : 714-731-3777
- Listing Agent:
- Dean O'Dell : 714-665-7107
- Contact:
- dean@theodellgroup.com
- MLS ID:
- PW26197295

- General: None
- Other Structures: Covered
- Pool: None
- Parking: RV PotentialRV Access/ParkingParking spaces: 2
- General: 1
- HOA Amenities: 0.0
- Originating MLS: CRMLS_CRM
- School District: Tustin Unified
- County: Orange
- Zoning: 39322119
- View: HillsView
- Water: Public
- Sewer: Public Sewer
- Source: CRMLS_CRM
This listing courtesy of Dean O'Dell , Seven Gables Real Estate
Monthly Payment
- Principal & Interest $
- Property Taxes $
- Home Insurance $
- VA Funding Fee $