6226 E Cliffway Drive, Orange, CA 92869
- 4 beds |
- 3 baths |
- 2,371 sqft
 Single-Family Home
  Built in 1995
  9,518sqft lot
 3 car garage
  $780/sqft
  Listed 7 days ago
Property Description
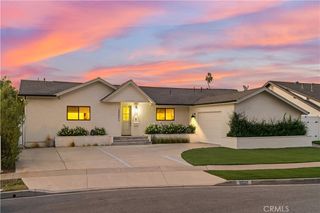
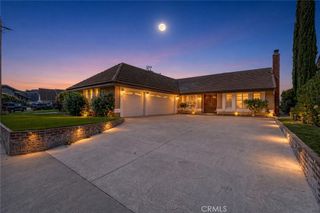
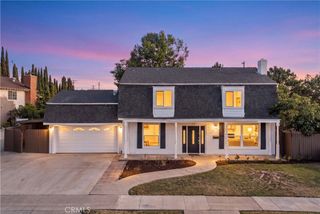
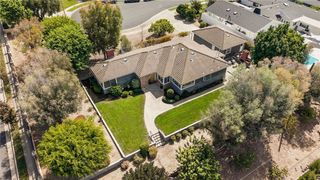
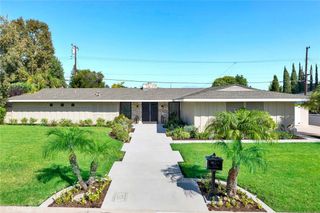
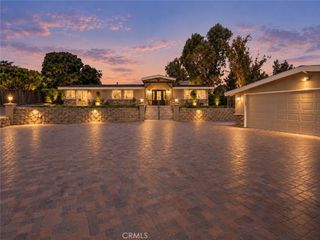
Once-in-a-lifetime opportunity to own one of Orange County's best view homes! This exceptional turnkey home has show-stopping panoramic views and is located within the prestigious Crawford Hills gated community. The 20+ foot vaulted ceilings and plethora of windows create abundant natural light and the great room has a large slider providing indoor/outdoor entertaining onto the luxuriously expansive custom-built outdoor deck. You'll absolutely love the airy atmosphere in the home while watching sunsets over Catalina and Rancho Palos Verdes. The flexible floor plan has a first-floor bedroom and 3/4 bath with a shower. It is designed for both everyday living and effortless entertaining, with a dedicated dining room adjacent to the kitchen. The beautifully remodeled kitchen combines modern style and functionality with a layout that feels equally suited to casual mornings and sophisticated entertaining. Upstairs you'll find the primary suite with more incredible views all the way to LA and the snow on the mountains in the winter. The large primary bath includes dual vanities, a stand-up shower, and a sit-down tub, as well as a sizable walk-in closet. There are two additional secondary bedrooms upstairs that share the third full bathroom via the popular Jack & Jill feature. It keeps getting better though, there is a three car finished garage with epoxy flooring, built-in cabinetry, and EV charging outlet. It has fully owned and paid off solar panels with 19 years left on the warranty. In the last four years there have only been 4 view home sales in this exclusive community, do not miss it!
- Listing Status:
- Active
- Date Added:
- September 16, 2026
- Data Last Updated:
- September 22, 2026 at 1:17PM
- Listing Office:
- Chasin RE : 657-282-1877
- Listing Agent:
- Chasin Prather : 657-282-1877
- Contact:
- 657-282-1877
- MLS ID:
- PW26202199

- General: None
- Style: Traditional
- Other Structures: Front PorchDeck
- Pool: None
- Parking: DrivewayGarage Faces FrontParking spaces: 3
- Roofing: Tile
- Windows: Custom Covering(s)Double Pane Windows
- General: Stucco2
- HOA Amenities: Controlled Access251.76Monthly
- Originating MLS: CRMLS_CRM
- School District: Orange Unified
- County: Orange
- Zoning: 37961127
- View: CatalinaCity LightsHillsMountain(s)NeighborhoodPanoramicView
- Fencing: Block
- Utilities: 220 Volts in GaragePhotovoltaics Seller Owned
- Water: Public
- Sewer: Public Sewer
- Source: CRMLS_CRM
This listing courtesy of Chasin Prather , Chasin RE
Monthly Payment
- Principal & Interest $
- Property Taxes $
- Home Insurance $
- VA Funding Fee $