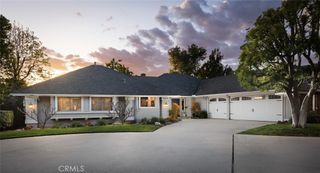
13981 Sandhurst Place, North Tustin, CA 92705
- 3 beds |
- 2 baths |
- 2,127 sqft
 Single-Family Home
  Built in 1962
  0.3acre lot
 2 car garage
  $822/sqft
  Listed 8 days ago
Property Description
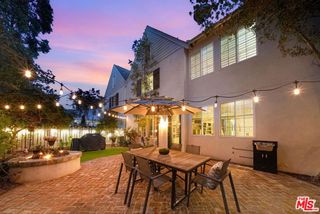
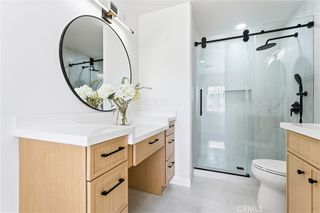
Set on a sprawling 13,000-square-foot flat lot at the end of a quiet North Tustin cul-de-sac, this stylish 3-bedroom, 2-bath single-story home blends timeless mid-century modern character with extensive, fully permitted renovations. Thoughtfully updated throughout, the home features a remodeled chef's kitchen, renovated bathrooms, an expanded primary suite, an entertainer's yard, and fully paid solar, offering the perfect combination of style, comfort, and efficiency. At the heart of the home, the spacious great room is framed by a wall of sliding accordion glass doors that open to the wraparound backyard, creating a seamless connection between indoor and outdoor living. The chef's kitchen showcases rich wood-grain cabinetry, quartz countertops, a white subway tile backsplash, premium stainless steel appliances, and a large center island with generous prep space and casual seating, flowing effortlessly into the dining area and great room. Designed for Southern California living, the backyard offers multiple entertaining spaces, including a covered patio and a second gathering area with a bar and two built-in BBQs. A spacious grassy lawn, tranquil fountain, and lush landscaping create a private retreat, while the drought-tolerant side garden features mature citrus trees, raised vegetable beds, and herbs including rosemary, mint, cucumbers, tomatoes, eggplant, and chives. The expanded primary retreat offers direct backyard access, a walk-in closet, and a remodeled spa-inspired bathroom with a large walk-in shower. An adjoining room provides flexibility as a home office, nursery, fitness space, or sitting room. Two additional bedrooms and a remodeled secondary bathroom complete the floor plan. Additional highlights include fresh interior paint, updated lighting, fully paid solar, and an attached three-car garage with a finished third bay ideal for a workshop, home gym, hobby room, or storage. Conveniently located within walking distance of award-winning Tustin Unified schools, this move-in-ready home combines timeless architecture, quality renovations, energy-efficient upgrades, and exceptional indoor-outdoor living in one of North Tustin's most desirable neighborhoods.
- Listing Status:
- Active
- Date Added:
- July 24, 2026
- Data Last Updated:
- July 28, 2026 at 10:16PM
- Listing Office:
- Seven Gables Real Estate : 714-731-3777
- Listing Agent:
- Dean O'Dell : 714-665-7107
- MLS ID:
- PW26158154

- General: None
- Other Structures: PatioCovered
- Pool: None
- Parking: Door-MultiDirect AccessDrivewayGaragePull-throughRV Access/ParkingParking spaces: 2
- General: 1
- HOA Amenities: 0.0
- Originating MLS: CRMLS_CRM
- School District: Tustin Unified
- County: Orange
- Zoning: 39548129
- View: None
- Utilities: Photovoltaics Seller Owned
- Water: Public
- Sewer: Public Sewer
- Source: CRMLS_CRM
This listing courtesy of Dean O'Dell , Seven Gables Real Estate
Monthly Payment
- Principal & Interest $
- Property Taxes $
- Home Insurance $
- VA Funding Fee $

 New - 3 days ago