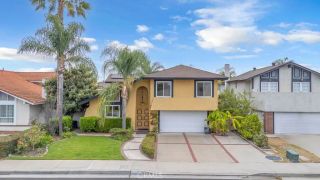
13881 Berrington Court, North Tustin, CA 92705
- 4 beds |
- 3 baths |
- 1,968 sqft
 Single-Family Home
  Built in 1995
  3,324sqft lot
 2 car garage
  $737/sqft
  Listed 5 days ago
Property Description
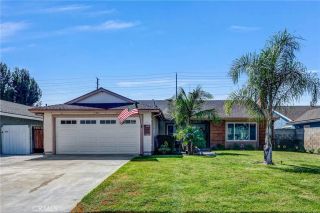
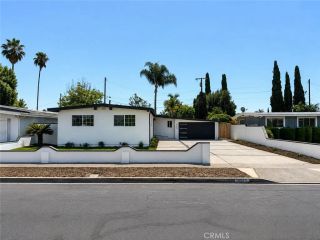
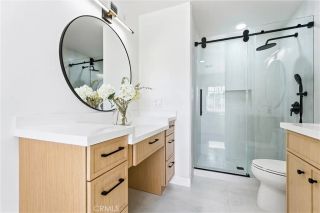
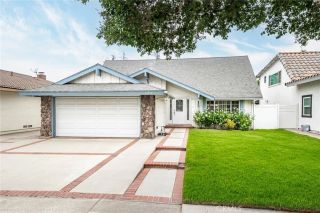
Tucked behind the gates of California Crossing, this is the kind of home you picture when you imagine Tustin living: private, quiet, and all yours. Quiet cul-de-sac, mature landscaping, a front porch built for lingering, and a location that puts you minutes from The District, Old Town Tustin, and top-rated schools. Step through the door and the space opens up immediately, with vaulted ceilings and a wall of windows pulling in light that makes the whole downstairs feel bigger and brighter than you'd expect. The kitchen is the real showstopper. Cherry cabinetry, quartz counters, a full stainless appliance package with a built-in oven and microwave, and an island big enough to gather the whole crew around for bar seating. There's even a dedicated wine tasting nook with a built-in rack. The kitchen spills straight into a family room with a fireplace and its own wine fridge, then out through sliders to the backyard. The flow here is effortless. A laundry room with built-in cabinetry keeps everyday life organized. Upstairs, a catwalk overlooks the space below, adding to the open, airy feel of the home. The primary suite doesn't hold back either. Vaulted ceilings, a big walk-in closet, and a spa-style bathroom with a soaking tub and a glass walk-in shower. Three additional bedrooms share a beautifully updated dual-vanity hall bathroom, so there's room for everyone. But the backyard is where this place really earns its keep. A custom stacked-stone bar with a built-in BBQ, a sunken fire pit with curved stone seating, a pergola-covered patio, and turf that stays green year-round. It'
- Listing Status:
- Active
- Date Added:
- July 23, 2026
- Data Last Updated:
- July 29, 2026 at 2:13AM
- Listing Office:
- Compass : 949-438-4340
- Listing Agent:
- Alan Malkin : 714-931-4684
- MLS ID:
- PW26160943
- General: N/K
- Style: See Remarks
- Pool: N/K
- Parking: Direct Garage AccessParking spaces: 2
- Roofing: Tile/Clay
- General: Concrete2
- HOA Amenities: Controlled AccessSecuritySecurity100.0Monthly
- Originating MLS: California Regional MLS
- County: Orange
- Zoning: 39562128
- View: Neighborhood
- Fencing: Excellent Condition
- Restrictions: CC&R's
- Utilities: Electricity Connected
- Water: Public
- Sewer: Public Sewer
- Source: California Regional MLS
This listing courtesy of Alan Malkin , Compass
Monthly Payment
- Principal & Interest $
- Property Taxes $
- Home Insurance $
- VA Funding Fee $


 New - 26 minutes ago