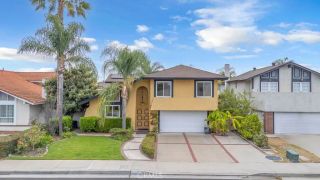
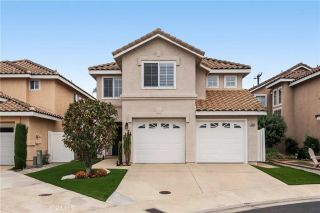
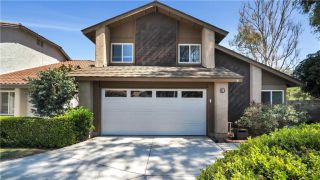
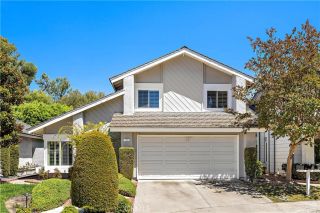
14522 Emerywood Road, Tustin, CA 92780
- 3 beds |
- 3 baths |
- 2,242 sqft
 Single-Family Home
  Built in 1968
  4,674sqft lot
 2 car garage
  $615/sqft
  Listed 1 hour ago
Property Description
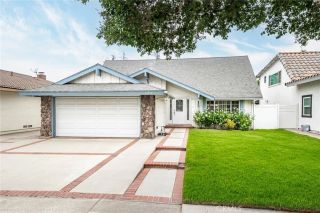
Stunning Pool Home in Desirable Tustin Neighborhood Welcome to this beautifully updated residence offering the perfect blend of comfort, style, and indoor-outdoor California living. From the moment you arrive, you'll appreciate the home's exceptional curb appeal with its manicured landscaping, inviting front lawn, and charming architectural details. Step inside to discover a bright, open floor plan enhanced by neutral finishes, recessed lighting, elegant crown molding, and a striking stone fireplace that creates a warm and welcoming gathering space. The remodeled kitchen is designed for both everyday living and entertaining, featuring updated quartz countertops, abundant cabinetry, stainless steel appliances, designer backsplash, breakfast bar seating, and picturesque views overlooking the backyard oasis. The spacious living and dining areas flow seamlessly through French doors to an expansive covered patio, creating the ideal setting for indoor-outdoor entertaining. Whether hosting summer barbecues or enjoying quiet evenings, this backyard is truly a private retreat. The luxurious primary suite offers a peaceful escape with generous space, updated flooring, and a beautifully appointed en-suite bathroom. Additional bedrooms provide flexibility for family, guests, or a home office. Outside, your own resort-style backyard awaits. Take a refreshing dip in the sparkling pool and spa, relax beneath the covered patio complete with outdoor entertainment space, or enjoy the lush tropical landscaping that creates a serene atmosphere. This exceptional home offers the perfect combinat
- Listing Status:
- Active
- Date Added:
- July 28, 2026
- Data Last Updated:
- July 29, 2026 at 3:11AM
- Listing Office:
- Stacey Tran, Broker : 714-448-6148
- Listing Agent:
- Ailien Nguyen : 714-981-4871
- MLS ID:
- OC26164710
- Pool: Below GroundCommunity/CommonPrivate
- Parking: Parking spaces: 2
- General: 2
- HOA Amenities: Hiking TrailsPool60.0Monthly
- Originating MLS: California Regional MLS
- County: Orange
- Zoning: 43218179
- View: N/K
- Water: Public
- Sewer: Public Sewer
- Source: California Regional MLS
This listing courtesy of Ailien Nguyen , Stacey Tran, Broker
Monthly Payment
- Principal & Interest $
- Property Taxes $
- Home Insurance $
- VA Funding Fee $

 New - 3 days ago