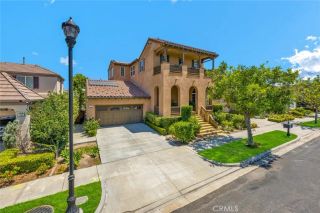
1632 SE Skyline Drive, North Tustin, CA 92705
- 5 beds |
- 6 baths |
- 4,809 sqft
 Single-Family Home
  Built in 1950
  0.51acre lot
 3 car garage
  $561/sqft
  Listed 2 months ago
Property Description
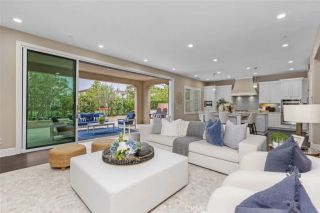
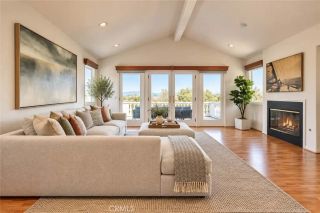
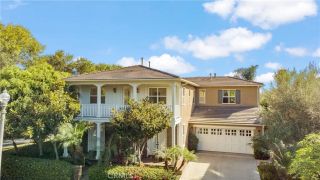
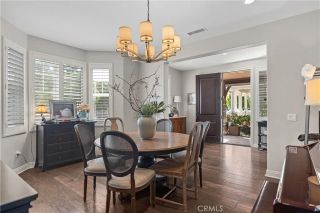
Every now and again there is a property that comes along that is just special! So maybe you know someone that is specifically looking for a unique home that isn't readily available in the market. 1632 SE Skyline Drive in North Tustin is that home Situated on just over a half acre of level land, this exceptional property offers space, flexibility, and endless possibilities for everyday living and entertaining. The expansive 4,063-square-foot main residence features five bedrooms, with four conveniently located on the main level and a private upstairs bedroom tucked away at the rear of the home. This upper-level retreat overlooks the backyard and pool area and opens onto its own private deck. Designed for comfortable living, the main home includes a spacious living room, separate family room, formal dining room, well-appointed kitchen, and an attached three-car garage with direct access. Separate from the main residence is a 775-square-foot Guest House/pool house complete with a kitchenette and full bathroom, making it ideal for guests, extended family, a home office, or rental opportunities. Connected under the same roof are a dedicated workshop and an additional storage room, providing exceptional functionality for hobbies, projects, or extra storage. The backyard is equally impressive, featuring a sparkling pool and Spa complete with a diving board and water slide, generous patio areas, and an expansive lawn beyond the pool that is perfect for children's play, outdoor recreation, or hosting large gatherings. The property has served as the backdrop for many memorable celebr
- Listing Status:
- Active
- Date Added:
- July 30, 2026
- Data Last Updated:
- October 9, 2026 at 7:11AM
- Listing Office:
- First Team Real Estate : 714-536-9292
- Listing Agent:
- Michael Rains : 714-293-4786
- MLS ID:
- OC26164351
- General: Private Below GroundPrivate
- Pool: Below GroundPrivateDiving Board
- Parking: Direct Garage AccessGarage - Three DoorParking spaces: 3
- Roofing: Tile/Clay
- General: BrickWood1
- HOA Amenities: 0.0
- Originating MLS: California Regional MLS
- County: Orange
- Zoning: 10349148
- View: Trees/Woods
- Fencing: Wood
- Utilities: Cable ConnectedElectricity ConnectedNatural Gas ConnectedPhone ConnectedSewer ConnectedWater Connected
- Water: Public
- Sewer: Public Sewer
- Source: California Regional MLS
This listing courtesy of Michael Rains , First Team Real Estate
Monthly Payment
- Principal & Interest $
- Property Taxes $
- Home Insurance $
- VA Funding Fee $

 New - 1 day ago