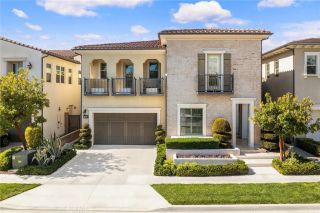
130 Crape Myrtle, Tustin, CA 92782
- 5 beds |
- 6 baths |
- 3,932 sqft
 Single-Family Home
  Built in 2015
  5,249sqft lot
 2 car garage
  $734/sqft
  Listed 15 days ago
Property Description
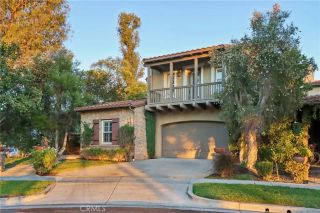
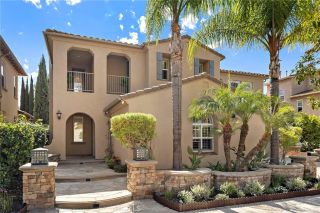
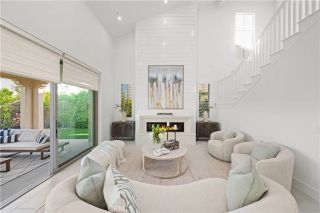
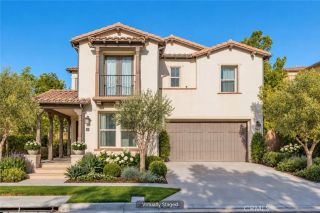
130 Crape Myrtle is set within the coveted Greenwood community at Tustin Legacy, this beautifully appointed residence enjoys a premier setting backing to a greenbelt, just moments from the community park. Five bedrooms, five-and-a-half baths, an office, and primary suites on both levels offer an exceptional balance of elegance, comfort, and versatility. Designed for effortless entertaining, the formal dining room adjoins a chefs kitchen featuring an expansive island with counter seating, a built-in KitchenAid refrigerator, and stainless steel appliances, dual ovens, and a walk-in pantry. The inviting family room showcases a built-in entertainment center and expansive, floor-to-ceiling pocket glass doors that open to the covered patio, extending the living space outdoors against a backdrop of greenbelt views. The main-level primary suite offers a private retreat with a sitting area, wet bar, mini refrigerator, walk-in closet, and en-suite bath with a walk-in showeran ideal arrangement for multigenerational living or extended guests. Upstairs, the primary suite features a custom walk-in closet and a spacious bath appointed with dual vanities, an oversized walk-in shower, and a soaking tub. Outdoor living is equally inviting, with a covered patio, built-in grill, and two-seat swing creating a relaxed setting for dining and unwinding. A direct-access two-car garage with built-in cabinetry adds everyday convenience. Greenwood residents enjoy access to the private Legacy Clubhouse, barbecue areas, pool, spa, splash park, playgrounds, pickleball, and basketball court. Nearby schoo
- Listing Status:
- Active
- Date Added:
- September 24, 2026
- Data Last Updated:
- October 9, 2026 at 7:11AM
- Listing Office:
- Coldwell Banker Realty : 949-644-1600
- Listing Agent:
- Rachel Swardstrom : 949-573-0260
- MLS ID:
- OC26207371
- General: Community/Common
- Style: Contemporary
- Pool: Community/CommonAssociation
- Parking: Direct Garage AccessGarage - Single DoorGarage Door OpenerParking spaces: 4
- Roofing: Spanish Tile
- General: Stucco2
- HOA Amenities: Banquet FacilitiesBiking TrailsBocce Ball CourtMeeting RoomOther CourtsOutdoor Cooking AreaPets PermittedPicnic AreaPlaygroundSport CourtBarbecueFire PitPoolExterior Bldg Maintenance269.0Monthly
- Originating MLS: California Regional MLS
- County: Orange
- Zoning: 43044215
- View: Neighborhood
- Restrictions: CC&R's
- Utilities: Cable AvailableElectricity ConnectedPhone AvailableSewer ConnectedWater Connected
- Water: Public
- Sewer: Public Sewer
- Source: California Regional MLS
This listing courtesy of Rachel Swardstrom , Coldwell Banker Realty
Monthly Payment
- Principal & Interest $
- Property Taxes $
- Home Insurance $
- VA Funding Fee $

 New - 1 day ago