1812 Overview Circle, North Tustin, CA 92705
- 5 beds |
- 4 baths |
- 3,695 sqft
 Single-Family Home
  Built in 1980
  0.71acre lot
 3 car garage
  $758/sqft
  Listed 4 months ago
Property Description
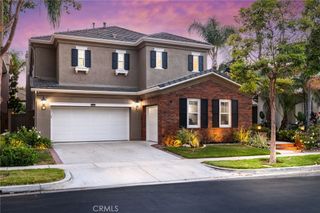
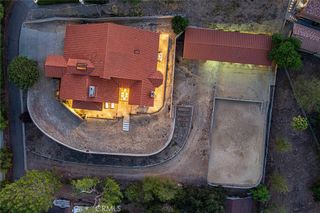
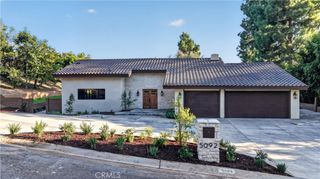
Price has improved! Welcome home to 1812 Overview Circle. Nestled at the end of a peaceful cul-de-sac in highly desirable North Tustin, this beautifully updated single-story home offers the perfect blend of luxury, comfort, and convenience. Featuring 5 spacious bedrooms and 4 bathrooms, the thoughtfully designed floor plan showcases new, upgraded flooring and finishes throughout. The stunning living room greets you upon arrival with a formal office and powder room nearby. The family room is the perfect place to unwind. Mix up a concoction in the wet bar off the kitchen and enjoy your beverage next to a cozy fireplace inside the retro inspired conversation room. The chef's kitchen is the perfect place to entertain, with a center island, breakfast nook, plenty of storage space and views into the backyard. The private primary suite is extremely spacious, complete with it's own fireplace and entry into the backyard.The primary bathroom includes; walk in shower, soaking tub, his and her vanities, and walk in closet. Three secondary bedrooms off the hallway share an upgraded bathroom featuring dual vanities. The 5th bedroom or guest suite includes a private bathroom with walk in shower. The backyard is a dream come true! The sparkling pool lures you in with tropical surroundings, stunning jacuzzi, water slide, and built in BBQ close by. Through the gates you will find the park like setting of the other half of the backyard. Extra large three car garage complete with custom storage cabinets. Easy access to Peter's Canyon hiking and biking trails with top rated schools nearby. A rare opportunity to enjoy the best of North Tustin living.
- Listing Status:
- Active
- Date Added:
- May 23, 2026
- Data Last Updated:
- October 9, 2026 at 1:16PM
- Listing Office:
- First Team Real Estate : 714-974-9191
- Listing Agent:
- Christina Brogan : 714-813-2286
- Contact:
- 714-813-2286
- MLS ID:
- PW26111751

- General: BarbecueHeatedIn GroundPrivate
- Style: Custom
- Other Structures: Front PorchPatioOpen
- Pool: HeatedPrivate
- Parking: Direct AccessDrivewayGarage Faces FrontGarageGarage Door OpenerParking spaces: 3
- Roofing: Tile
- Windows: Bay Window(s)French/Mullioned
- General: BlockDrywall1
- Road/Access: City Street
- HOA Amenities: Maintenance Grounds503.0Annually
- Originating MLS: CRMLS_CRM
- School District: Tustin Unified
- County: Orange
- Zoning: 50316130
- View: None
- Fencing: PrivacyWrought Iron
- Utilities: Cable AvailableElectricity ConnectedNatural Gas ConnectedPhone AvailableSewer ConnectedWater Connected220 Volts in Garage220 Volts For Spa
- Water: Public
- Sewer: Public Sewer
- Source: CRMLS_CRM
- Exclusions: Refrigerator in kitchen
This listing courtesy of Christina Brogan , First Team Real Estate
Monthly Payment
- Principal & Interest $
- Property Taxes $
- Home Insurance $
- VA Funding Fee $

 New - 3 days ago