17363 Chase Street, Northridge, CA 91325
- 3 beds |
- 4 baths |
- 3,500 sqft
 Single-Family Home
  Built in 1950
  0.46acre lot
 2 car garage
  $686/sqft
  Listed 20 hours ago
Property Description
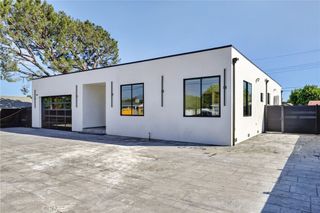
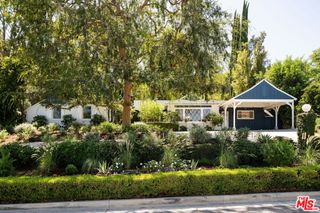
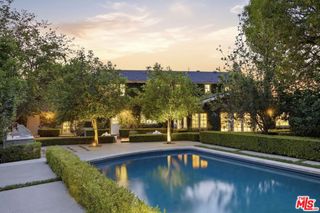
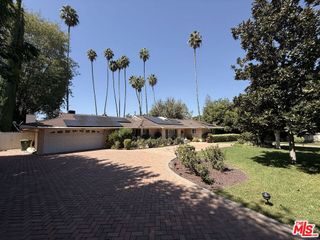
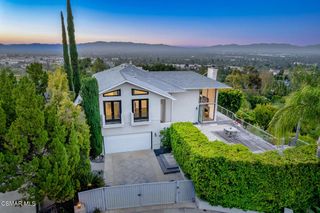
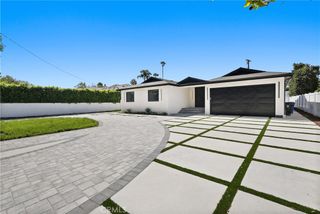
Newly built custom Mediterranean masterpiece tucked behind private gates in one of Northridge’s most sought-after neighborhoods, adjacent to prestigious Sherwood Forest. This exceptional estate offers the perfect blend of timeless elegance, modern luxury, and resort-style living. Step through the grand custom wrought-iron entry doors into a dramatic foyer with soaring ceilings and an abundance of natural light. The open-concept floor plan is designed for both grand entertaining and everyday comfort, showcasing elegant tile flooring throughout and seamless indoor-outdoor flow. At the heart of the home is a spectacular chef’s kitchen featuring premium built-in appliances, custom cabinetry, expansive countertops, and an oversized island perfect for hosting gatherings of any size. The luxurious primary suite serves as a private retreat, complete with a spacious walk-in closet featuring custom built-ins and a spa-inspired en-suite bathroom adorned with floor-to-ceiling designer tile, dual vanities, an oversized walk-in shower, and a freestanding soaking tub. Step outside to your own private resort set on an expansive 20,122-square-foot lot. The professionally designed grounds feature custom pavers throughout, a beautifully enclosed detached patio ideal for year-round entertaining, an oversized garage, and dozens of mature fruit trees creating a tranquil park-like setting. Every detail has been thoughtfully curated to deliver the ultimate indoor-outdoor lifestyle. A rare opportunity to own a one-of-a-kind custom estate that truly defines luxury living and entertainer’s paradise.
- Listing Status:
- Active
- Date Added:
- September 22, 2026
- Data Last Updated:
- September 23, 2026 at 1:16AM
- Listing Office:
- Pinnacle Estate Properties : 818-993-7370
- Listing Agent:
- Gary Keshishyan : 818-534-4451
- Contact:
- 818-606-6069
- MLS ID:
- SR26206984

- General: LightingRain GuttersGuest House DetachedGuest HouseSauna PrivateIn GroundPrivate
- Style: Modern
- Other Structures: Guest House DetachedGuest HouseSauna PrivatePatioOpen
- Pool: In GroundPrivate
- Parking: GarageOversizedPavedPrivatePull-throughRV Access/ParkingOn StreetParking spaces: 13
- Windows: Double Pane WindowsScreens
- General: 1
- Road/Access: City Street
- HOA Amenities: 0.0
- Originating MLS: CRMLS_CRM
- School District: Los Angeles Unified
- County: Los Angeles
- Zoning: 2787021002
- View: NeighborhoodView
- Fencing: BlockWrought Iron
- Utilities: Electricity ConnectedNatural Gas ConnectedSewer ConnectedWater Connected
- Water: Public
- Sewer: Sewer Tap Paid
- Source: CRMLS_CRM
This listing courtesy of Gary Keshishyan , Pinnacle Estate Properties
Monthly Payment
- Principal & Interest $
- Property Taxes $
- Home Insurance $
- VA Funding Fee $