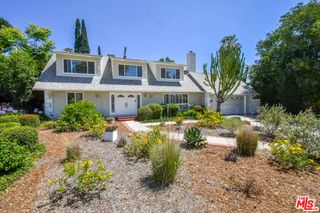
17600 Lemarsh Street, Northridge, CA 91325
- 3 beds |
- 3 baths |
- 2,277 sqft
 Single-Family Home
  Built in 1959
  0.28acre lot
 2 car garage
  $676/sqft
  Listed 3 months ago
Property Description
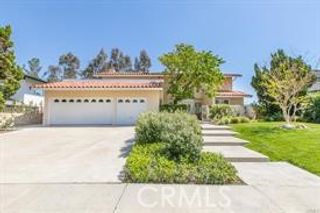
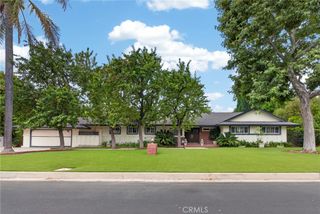
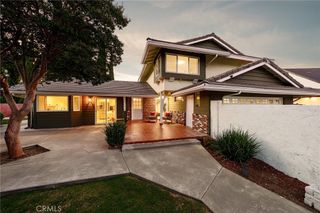
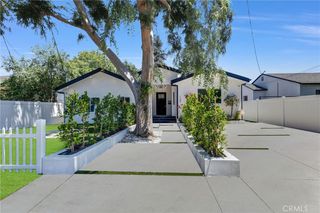
If simplicity is the essence of sophistication, welcome to this exceptional Mid-Century Modern masterpiece designed by renowned architects Duncan & Bild. A timeless expression of thoughtful design, this home celebrates clean lines, seamless indoor-outdoor living, and a relaxed yet elevated lifestyle. Set on a generous corner lot, the property offers a rare sense of privacy and tranquility, surrounded by a beautifully designed landscape that reflects the home's iconic character. Beyond the entry gate, a serene Japanese-inspired Koi pond welcomes you, setting the tone for the peaceful modern retreat beyond. Inside, the home reveals an open and airy floor plan defined by floor-to-ceiling glass, three expansive skylights, and an abundance of natural light throughout. Sliding glass doors extend the living spaces outdoors to a professionally landscaped backyard featuring multiple entertaining areas, mature fruit trees, and a stunning swimming pool creating the perfect setting for gatherings, relaxation, and al fresco living. The interior showcases authentic mid-century details blended with modern luxury, including polished concrete floors, custom cabinetry, a dramatic gas fireplace, and a beautifully appointed bath. The gourmet kitchen features premium Viking appliances, while advanced amenities include a high-end security camera and entry system, along with a whole-house solar system providing efficient renewable energy. A true architectural gem, this original Mid-Century Modern residence has gracefully endured the passage of time, preserving its visionary design while offering the comforts of today's lifestyle.
- Listing Status:
- Active
- Date Added:
- April 6, 2026
- Data Last Updated:
- July 6, 2026 at 1:16AM
- Listing Office:
- Coldwell Banker Realty : 310-458-0091
- Listing Agent:
- Dean Jubas : 310-415-0005
- MLS ID:
- 26673559

- General: Shed(s)
- Style: Mid-Century Modern
- Other Structures: Shed(s)
- Pool: FencedIn Ground
- Parking: CoveredDoor-MultiGarageGarage Door OpenerPrivateSide By SideParking spaces: 0
- Windows: Jalousie
- General: 1
- Originating MLS: CRMLS_CL
- County: Los Angeles
- Zoning: LARE112734012018
- View: None
- Sewer: Other
- Source: CRMLS_CL
This listing courtesy of Dean Jubas , Coldwell Banker Realty
Monthly Payment
- Principal & Interest $
- Property Taxes $
- Home Insurance $
- VA Funding Fee $

 New - 3 days ago