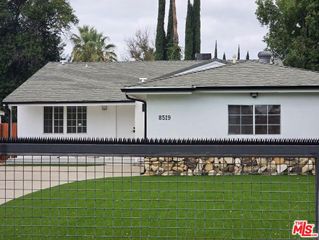
7643 Encino Avenue, Northridge, CA 91325
- 3 beds |
- 2 baths |
- 1,527 sqft
 Single-Family Home
  Built in 1959
  6,882sqft lot
 2 car garage
  $711/sqft
  Listed 9 days ago
Property Description
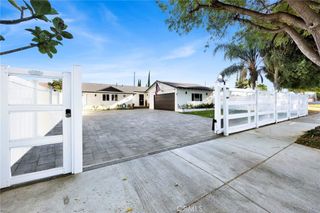
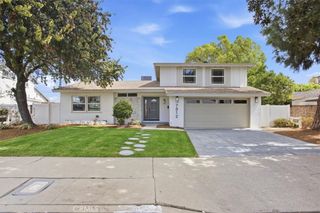
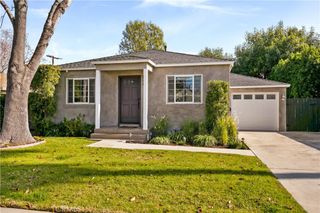
Originally renovated in 2022 and further refined since, 7643 Encino Avenue offers the rare ease of a home that is truly ready to live in and enjoy. The residence has since been enhanced with a redesigned primary bath featuring a freestanding soaking tub, walk-in closet and distinctive patterned tilework; interior paint throughout; finished two-car garage; and fully landscaped front and back yards with an upgraded irrigation system. Inside, the three-bedroom, two-bath home offers 1,527 square feet of inviting living space on a 6,879-square-foot lot. The kitchen features custom cabinetry, quartz countertops, GE Cafe appliances, and a soft blue-green tile backsplash that brings a fresh, almost coastal feel to the space. A dedicated laundry area with a large LG washer and dryer adds everyday convenience. The living room has a warm, understated mid-century feel, anchored by an inviting brick fireplace and framed by views into the expansive backyard. From the street, thoughtful landscaping, a mature olive tree, and meandering rock path create a welcoming approach to the front entry. Beyond the home, the spacious backyard has been transformed into a finished extension of the living space, with mature orange and lemon trees and a covered patio designed for relaxed outdoor living and entertaining.What sets 7643 Encino apart is its sense of completion. The major renovation has already been done, and the subsequent improvements have continued to elevate the home, leaving a buyer with very little to take on beyond moving in and making it their own.
- Listing Status:
- Active
- Date Added:
- September 17, 2026
- Data Last Updated:
- September 22, 2026 at 2:20PM
- Listing Office:
- Douglas Elliman of Ca Inc : (310) 595-3888
- Listing Agent:
- Liza Muhl : (415) 279-6391
- Contact:
- liza.m.0612@gmail.com
- MLS ID:
- P1-28853

- General: None
- Other Structures: ConcretePatioCoveredOpen
- Pool: None
- Parking: DrivewayOff StreetParking spaces: 2
- Windows: Double Pane Windows
- General: 1
- Originating MLS: CRMLS_CRF
- County: Los Angeles
- Zoning: LAR12202003029
- View: None
- Fencing: MasonryVinylWrought Iron
- Utilities: Cable ConnectedElectricity ConnectedNatural Gas ConnectedPhone ConnectedSewer ConnectedWater Connected
- Water: Public
- Sewer: Public Sewer
- Source: CRMLS_CRF
- Exclusions: Personal Propertydetachable Google nest camera
This listing courtesy of Liza Muhl , Douglas Elliman of Ca Inc
Monthly Payment
- Principal & Interest $
- Property Taxes $
- Home Insurance $
- VA Funding Fee $

 New - 2 days ago