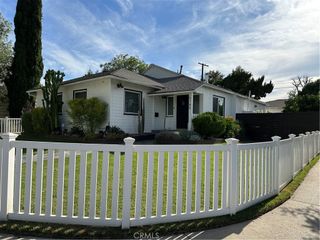
5774 Bertrand, Encino, CA 91316
- 3 beds |
- 2 baths |
- 1,516 sqft
 Single-Family Home
  Built in 1949
  5,502sqft lot
 1 car garage
  $858/sqft
  Listed 5 days ago
Property Description
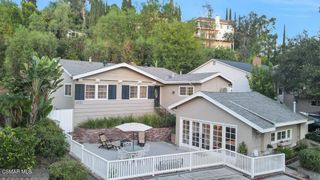
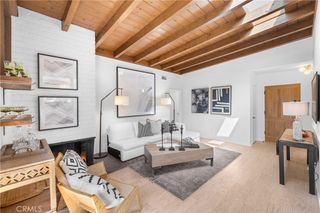
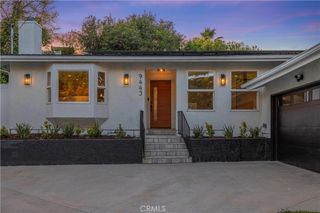
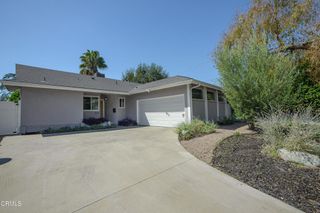
Beautifully updated Encino residence offers sophisticated style, comfortable living, and exceptional versatility. The main home features 3 bedrooms and 2 bathrooms with warm wood floors. At the heart of the home is the remodeled kitchen, showcasing high-end Thermador appliances, elegant soapstone countertops, and contemporary finishes. The primary suite offers a walk-in closet, spa-inspired en-suite bathroom, and direct access to the rear yard, creating a seamless connection to the outdoor living spaces. Designed for effortless entertaining, the beautifully appointed covered patio provides an inviting setting for al fresco dining, gatherings, or relaxing with friends and family. The private backyard is surrounded by mature landscaping. Adding tremendous flexibility and value is the approximately 600-square-foot detached guest house, complete with its own kitchen, living room, private bedroom, and bathroom. Ideal for extended family, guests, a home office, or additional living space, this separate residence provides a rare opportunity for versatility in prime Encino. Situated in a desirable Encino neighborhood, the property is conveniently located near shopping, restaurants, parks, schools, major freeways, and places of worship. A rare combination of stylish interiors, inviting outdoor spaces, and a substantial detached guest house makes this property a truly special offering.
- Listing Status:
- Active
- Date Added:
- September 17, 2026
- Data Last Updated:
- September 22, 2026 at 3:18PM
- Listing Office:
- Equity Union : 805-892-8119
- Listing Agent:
- Jessica Carter : 8184448311
- Contact:
- 818-590-4246
- MLS ID:
- SR26204268

- Pool: None
- Parking: Parking spaces: 1
- General: 1
- HOA Amenities: 0.0
- Originating MLS: CRMLS_CRM
- School District: Los Angeles Unified
- County: Los Angeles
- Zoning: 2159016003
- View: None
- Water: Public
- Sewer: Public Sewer
- Source: CRMLS_CRM
This listing courtesy of Jessica Carter , Equity Union
Monthly Payment
- Principal & Interest $
- Property Taxes $
- Home Insurance $
- VA Funding Fee $

 New - 2 days ago