5761 Wish, Encino, CA 91316
- 4 beds |
- 2 baths |
- 1,415 sqft
 Single-Family Home
  Built in 1955
  6,003sqft lot
 2 car garage
  $848/sqft
  Listed 5 days ago
Property Description
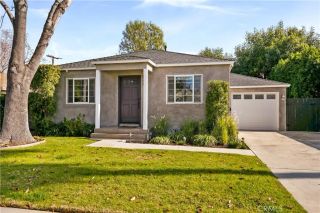
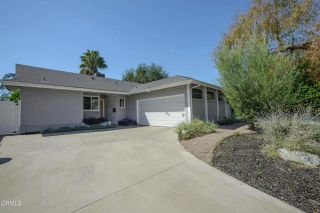
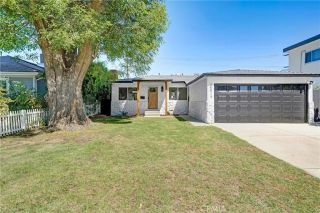
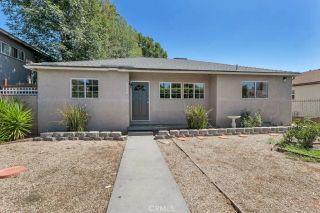
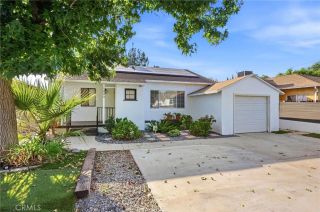
Rare opportunity to own a distinctive Mid-Century Modern home designed by noted architect Martin Stern Jr. in Popular Encino Village. Award Winning Encino Charter Elementary. This 4-bedroom, 2-bath residence showcases classic post-and-beam construction with open-beam ceilings, skylights and a fireplace anchoring the light-filled living room. New wood flooring flows throughout the living areas, complemented by a separate dining area and an updated kitchen featuring custom cabinetry, quartz countertops and stainless-steel appliances, including a steam oven. Designed with California living in mind, the main living area opens directly to the rear yard, creating an effortless indoor/outdoor flow. The private backyard features a spacious lawn surrounded by mature trees and lush foliage, along with a patio ideal for outdoor dining and entertaining. Additional highlights include a separate laundry room, two-car garage with automatic opener, upgraded electrical, copper plumbing and a fully paid solar system installed approximately five years ago. The home is topped by a Sika Sarnafil roof installed approximately six years ago. A wonderful opportunity to enjoy authentic Mid-Century Modern architecture enhanced by thoughtful updates and modern amenities in one of Encinos most sought-after neighborhoods. Walk to park for playground, tennis or community center. Take the bike paths to Lovely Lake Balboa. Just minutes from the 101 and 405 Freeways, Shopping and Restaurants.
- Listing Status:
- Active
- Date Added:
- September 16, 2026
- Data Last Updated:
- September 22, 2026 at 5:11PM
- Listing Office:
- Eddie Bernard Realty :
- Listing Agent:
- Eddie Bernard : 818-708-1477
- MLS ID:
- SR26191827
- Pool: N/K
- Parking: Garage - Single DoorGarage Door OpenerParking spaces: 2
- General: 1
- HOA Amenities: 0.0
- Originating MLS: California Regional MLS
- County: Los Angeles
- Zoning: 2255018002
- View: N/K
- Water: Public
- Sewer: Public Sewer
- Source: California Regional MLS
This listing courtesy of Eddie Bernard , Eddie Bernard Realty
Monthly Payment
- Principal & Interest $
- Property Taxes $
- Home Insurance $
- VA Funding Fee $