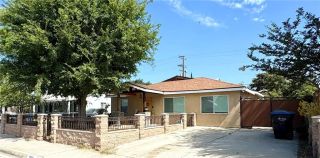
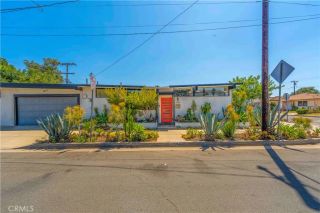
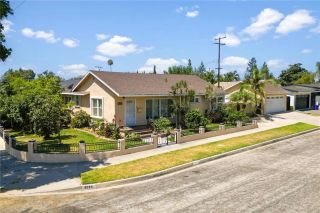
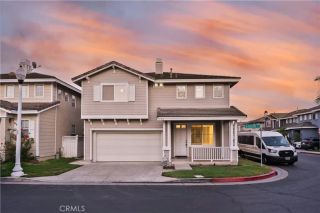
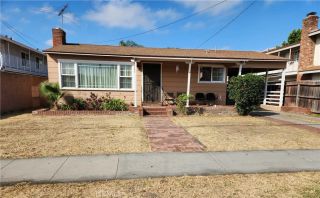
11613 Hermes, Norwalk, CA 90650
- 3 beds |
- 2 baths |
- 1,732 sqft
 Single-Family Home
  Built in 1955
  5,053sqft lot
 2 car garage
  $502/sqft
  Listed 13 hours ago
Property Description
Welcome to this well-maintained and beautifully updated 3-bedroom, 2-bath home offering 1,732 square feet of comfortable living space. Built in 1955, this inviting residence blends timeless character with thoughtful modern updates. The spacious family room/den is the heart of the home, featuring rich hardwood flooring, classic wood paneling, and a cozy wood or gas burning fireplace, perfect for relaxing evenings or entertaining family and friends. The updated kitchen offers Silestone quartz countertops, tile flooring, a gas stove and oven, built-in microwave, dishwasher, and refrigerator, making it both functional and stylish. Both bathrooms have been tastefully updated for today's lifestyle. Additional features include a separate indoor laundry room conveniently located off the family room, washer and dryer included, full copper plumbing, central heating and air conditioning, crown molding and recently purchased water heater. The exterior has been recently painted, enhancing the home's curb appeal. Outside, you'll find a two-car garage with an aluminum garage door and automatic opener, providing ample parking and storage. This move-in ready home offers the perfect combination of comfort, quality updates, and classic charm ready for its next owner to enjoy.
- Listing Status:
- Active
- Date Added:
- July 21, 2026
- Data Last Updated:
- July 28, 2026 at 7:11AM
- Listing Office:
- T.N.G. Real Estate Consultants : 562-905-6033
- Listing Agent:
- Christine Campbell : 562-505-1682
- MLS ID:
- PW26159175
- General: N/K
- Style: Traditional
- Pool: N/K
- Parking: Garage - Two DoorGarage Door OpenerParking spaces: 2
- Roofing: CompositionShingle
- General: BrickStuccoConcrete1
- HOA Amenities: 0.0
- Originating MLS: California Regional MLS
- County: Los Angeles
- Zoning: 8016007009
- View: N/K
- Fencing: MasonryVinylWood
- Utilities: Cable AvailableElectricity ConnectedNatural Gas ConnectedPhone AvailableSewer ConnectedWater Connected
- Water: Public
- Sewer: Public Sewer
- Source: California Regional MLS
This listing courtesy of Christine Campbell , T.N.G. Real Estate Consultants
Monthly Payment
- Principal & Interest $
- Property Taxes $
- Home Insurance $
- VA Funding Fee $

 New - 3 hours ago