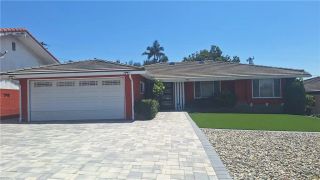
7102 Orchid Lane, Pico Rivera, CA 90660
- 3 beds |
- 3 baths |
- 1,900 sqft
 Single-Family Home
  Built in 1998
  2,914sqft lot
 2 car garage
  $404/sqft
  Listed 3 days ago
Property Description
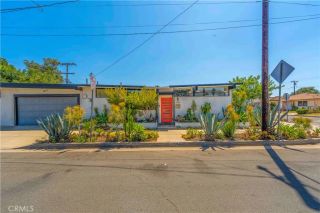
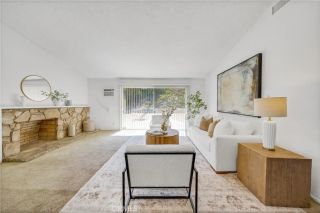
Welcome to this beautifully maintained detached PUD nestled inside one of Pico Rivera's desirable gated communities. Perfectly positioned on a premium corner lot with no shared walls and no neighbor directly in front, this light-filled two-story residence offers approximately 1,900 square feet of thoughtfully designed living space (measured at approximately 1,773 SF), blending comfort, functionality, and privacy. A charming front porch overlooks the beautifully maintained community park, creating the perfect place to enjoy your morning coffee or unwind. Inside, abundant natural light fills the home, highlighting the freshly painted interior, laminate flooring, recessed lighting, and inviting open-concept living spaces. The spacious living room features a cozy gas fireplace with a modern mantle and flows seamlessly into the dining area and well-appointed kitchen with abundant cabinetry, generous counter space, direct access to the attached two-car garage, and sliding glass door leading to the private backyardperfect for entertaining or relaxing outdoors. Upstairs are all three bedrooms, including a spacious primary suite with dual sinks and a separate vanity area. The secondary bathroom offers a tub and shower combination, while the upstairs laundry room provides added convenience. A standout feature is the expansive upstairs den, ideal as a home office, media room, playroom, fitness area, or potential fourth bedroom. Additional highlights include a tile roof, dual-pane windows, ceiling fans, finished garage with storage, driveway parking, powder room, and an efficient floor
- Listing Status:
- Active
- Date Added:
- July 24, 2026
- Data Last Updated:
- July 28, 2026 at 7:11AM
- Listing Office:
- K.W. EXECUTIVE : 626-872-2207
- Listing Agent:
- Mike Chou : 626-271-0369
- MLS ID:
- CV26162303
- Pool: Community/Common
- Parking: Parking spaces: 2
- General: 2
- HOA Amenities: Controlled AccessPicnic AreaPool120.0Monthly
- Originating MLS: California Regional MLS
- County: Los Angeles
- Zoning: 6381002046
- View: N/K
- Water: Public
- Sewer: Public Sewer
- Source: California Regional MLS
This listing courtesy of Mike Chou , K.W. EXECUTIVE
Monthly Payment
- Principal & Interest $
- Property Taxes $
- Home Insurance $
- VA Funding Fee $


 New - 12 hours ago