14704 Clarkdale, Norwalk, CA 90650
- 2 beds |
- 1 bath |
- 1,050 sqft
 Single-Family Home
  Built in 1949
  5,471sqft lot
 1 car garage
  $714/sqft
  Listed 3 days ago
Property Description
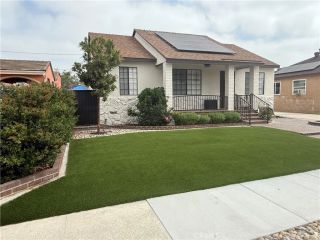
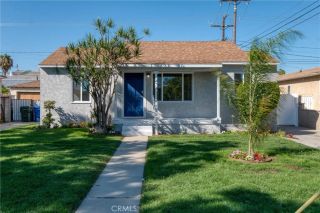
Completely remodeled and move-in ready! Welcome to 14704 Clarkdale, where nearly every surface and system has been thoughtfully updated. The kitchen and bathroom were taken down to the studs and beautifully rebuilt with today's finishes and quality craftsmanship. The stunning kitchen features waterfall quartz countertops, shaker-style soft-close cabinets and drawers, under-cabinet lighting, a spacious stainless steel sink, stainless steel appliances, and recessed lighting, all flowing seamlessly into the open-concept living room and family room. Although this home offers 2 bedrooms and 1 bathroom, its spacious layout lives like many of the 3-bedroom homes in the neighborhood. The designer bathroom showcases oversized 24" x 48" tile flooring, elegant 24" x 24" tiled walls, a new vanity with quartz countertop, tons of lighting, and a frameless glass shower enclosure with modern black trim will make your guests jealous. Additional upgrades include new plumbing throughout, new electrical wiring, a 200-amp electrical panel, new sewer line to the city connection, central air and heat, luxury laminate flooring, recessed lighting, a new sliding glass door, new concrete driveway extension, front and side walkway provide ample space to effortlessly park two cars and maybe three. Landscaping was not left out and this home now has new sod, and an automatic sprinkler system for the front and back yard. The expansive park-like backyard offers three distinct outdoor spaces for entertaining, relaxing, and play, creating the perfect setting for gatherings with family and friends. One of the
- Listing Status:
- Active
- Date Added:
- July 24, 2026
- Data Last Updated:
- July 28, 2026 at 7:11AM
- Listing Office:
- Y Realty : 877-976-5348
- Listing Agent:
- Marvin Phillip : 562-207-8200
- MLS ID:
- PW26160833
- Style: Traditional
- Pool: N/K
- Parking: GarageParking spaces: 1
- Roofing: Composition
- General: 1
- HOA Amenities: 0.0
- Originating MLS: California Regional MLS
- County: Los Angeles
- Zoning: 8073026005
- View: N/K
- Fencing: Vinyl
- Water: Public
- Sewer: Public Sewer
- Source: California Regional MLS
This listing courtesy of Marvin Phillip , Y Realty
Monthly Payment
- Principal & Interest $
- Property Taxes $
- Home Insurance $
- VA Funding Fee $

 New - 1 day ago