11631 Whitehaven, Oak Hills, CA 92344
- 6 beds |
- 5 baths |
- 3,579 sqft
 Single-Family Home
  Built in 1990
  2.21acre lot
 7 car garage
  $237/sqft
  Listed 1 month ago
Property Description
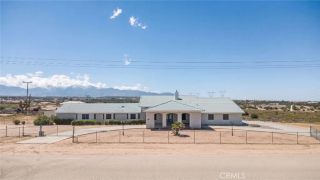
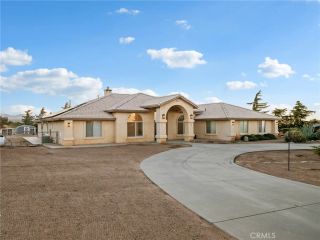
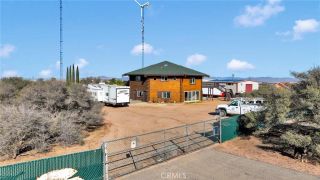
This absolutely stunning home has so much character and is situated in a very desirable and sought after neighborhood. Just a short distance away from the freeway, but also ready for all of your off road toys!! This amazing property has it all, including a paid off solar system, RV garage and a fully equipped back guest house. The park like front yard has mature landscaping and lots of extra concrete. The floor plan features an open concept layout featuring soaring ceilings, wood burning stove, substantial storage closet under staircase and a serene, inviting living space. Large kitchen with plenty of rich wood cabinetry offers an oversized island with pull out drawers, tile flooring, hidden spice rack, recessed lighting and includes the refrigerator. The family room flows seamlessly off of kitchen, great for entertaining guests. Beautiful dining room, bar room, spacious laundry room with storage, sink area and washer and dryer stay, mud room and a cozy half bath. Downstairs also features a large master bedroom with walk in closet, en suite bath with dual sinks, jetted jacuzzi tub and separate tiled shower. There is also two more bedrooms with mirrored wardrobe closet doors on the first floor that share a jack and jill bathroom. Upstairs boasts a huge game room (pool table stays) with fantastic views of the valley. Two more bedrooms on second floor and a full size bath. Some upgrades include intercom, central vac system, surround sound and ceiling fans in all rooms. GARAGES GALORE, attached to the house is a three car and a deep two car garage, along with a separate tool ro
- Listing Status:
- Active
- Date Added:
- June 4, 2026
- Data Last Updated:
- July 6, 2026 at 6:13PM
- Listing Office:
- Realty ONE Group Empire : 760-932-4008
- Listing Agent:
- Lauri Dame : 760-221-4424
- MLS ID:
- HD26109638
- General: Guest HouseTwo On A LotN/K
- Other Structures: Guest HouseTwo On A Lot
- Pool: N/K
- Parking: Parking spaces: 7
- Roofing: Tile/Clay
- General: 2
- HOA Amenities: 0.0
- Originating MLS: California Regional MLS
- County: San Bernardino
- Zoning: 0357531270000
- View: Mountains/HillsDesertCity Lights
- Water: Public
- Sewer: Conventional Septic
- Source: California Regional MLS
This listing courtesy of Lauri Dame , Realty ONE Group Empire
Monthly Payment
- Principal & Interest $
- Property Taxes $
- Home Insurance $
- VA Funding Fee $