6748 Coriander, Oak Hills, CA 92344
- 6 beds |
- 4 baths |
- 3,578 sqft
 Single-Family Home
  Built in 2002
  4.1acre lot
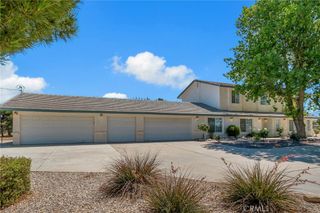
 4 car garage
  $279/sqft
  Listed 2 months ago
Property Description
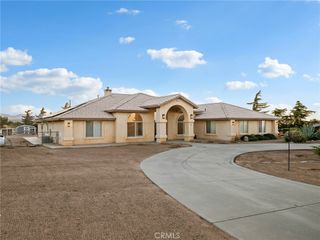
6748 Coriander drive is nestled on an expansive 4.1-acre lot, offers the perfect blend of space, comfort, and breathtaking scenery. The home boasts 3,578 square feet of living space, thoughtfully designed to accommodate both everyday living and entertaining. Featuring 6 spacious bedrooms and 4 well-appointed bathrooms, this residence provides ample room for family, guests, or a home office setup. The 4-car garage ensures plenty of space for vehicles, storage, or hobbies. Step outside to enjoy stunning panoramic views of the desert landscape and sparkling city lights, creating a serene and picturesque backdrop day and night. The outdoor space is ideal for relaxation and entertaining, complete with a refreshing pool and a convenient U-shaped driveway that enhances both accessibility and curb appeal. This property offers a rare combination of acreage, views, and versatile living space, perfect for those seeking privacy without sacrificing modern comforts.
- Listing Status:
- Active
- Date Added:
- April 23, 2026
- Data Last Updated:
- July 6, 2026 at 5:18PM
- Listing Office:
- The Network Agency : 949-335-5435
- Listing Agent:
- Donato Pagtakhan : 949-335-5435
- MLS ID:
- OC26087431

- General: Shed(s)
- Style: Traditional
- Other Structures: Shed(s)
- Pool: Private
- Parking: BoatCircular DrivewayCarportDrivewayElectric GateGaragePavedPrivateRV Access/ParkingParking spaces: 4
- Roofing: Tile
- Windows: Double Pane Windows
- General: Stucco1Slab
- Road/Access: City Street
- HOA Amenities: 0.0
- Originating MLS: CRMLS_CRM
- School District: Hesperia Unified
- County: San Bernardino
- Zoning: OH/RL0357571170000
- View: City LightsDesertMountain(s)View
- Utilities: Electricity ConnectedElectricity - On Property220 Volts in Garage
- Water: Public
- Sewer: Septic Type Unknown
- Source: CRMLS_CRM
This listing courtesy of Donato Pagtakhan , The Network Agency
Monthly Payment
- Principal & Interest $
- Property Taxes $
- Home Insurance $
- VA Funding Fee $