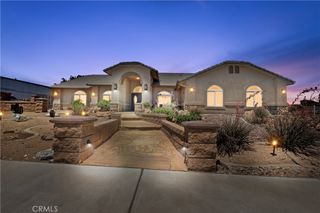
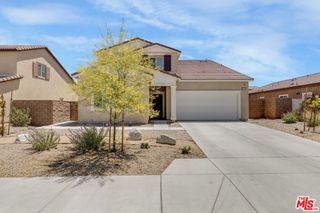
9452 Cedar Street, Oak Hills, CA 92344
- 5 beds |
- 3 baths |
- 2,823 sqft
 Single-Family Home
  Built in 2006
  4.69acre lot
 3 car garage
  $248/sqft
  Listed 1 month ago
Property Description
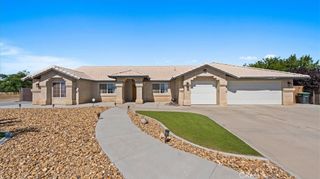
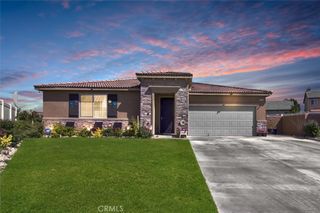
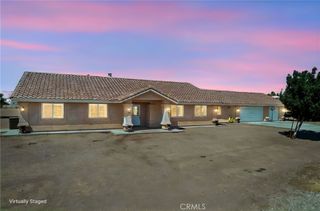
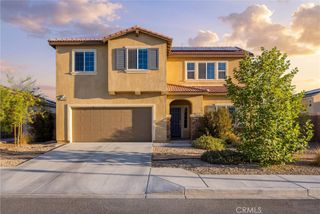
Welcome to the perfect combination of space, flexibility, and convenience with this exceptional West Oak Hills property situated on almost 5 acres of usable land. Located on a paved road and just minutes from the 15 Freeway and Highway 395, this home offers easy commuter access while maintaining the privacy and open space that makes Oak Hills so desirable. The home features a thoughtfully designed floor plan with a total of 5 bedrooms - including two primary suites, providing ideal accommodations for multi-generational living, guests, or added privacy. The inviting living room is anchored by a charming wood-burning stove, creating a warm and welcoming atmosphere perfect for relaxing desert evenings. All bedrooms are generously sized, offering comfort and flexibility for families, guests, home offices, or hobby spaces. Outside, the nearly 5-acre property is cross-fenced and enhanced with mature fruit trees, creating endless opportunities for livestock, gardening, recreation, or simply enjoying the peaceful rural setting. Zoned RL (Rural Living), this property offers incredible potential and flexibility. The expansive acreage may allow for subdivision, the addition of an ADU, or the construction of an additional residence (buyer to verify with San Bernardino County). Whether you're dreaming of an equestrian property, a multi-generational family compound, future development opportunities, or simply a home with space and privacy, this rare Oak Hills property delivers it all while remaining conveniently close to major highways, shopping, dining, and everyday amenities.
- Listing Status:
- Pending
- Date Added:
- June 6, 2026
- Data Last Updated:
- July 6, 2026 at 6:19PM
- Listing Office:
- KW Mojave : 760-951-5242
- Listing Agent:
- STEFANIE ANGEL : 760-951-5242
- MLS ID:
- IV26121146

- General: Ceiling Fan(s)High CeilingsIn-Law FloorplanOpen FloorplanRecessed LightingAll Bedrooms DownMultiple Primary SuitesPrimary SuiteWalk-In Closet(s)
- Appliances: DishwasherGas Cooktop
- Laundry: InsideLaundry Room
- Flooring: CarpetTile
- A/C: Central Air
- Heating: Central
- Fireplace: Living RoomWood BurningFireplace
- General: None
- Other Structures: Covered
- Pool: None
- Parking: DrivewayParking spaces: 3
- General: 1
- HOA Amenities: 0.0
- Originating MLS: CRMLS_CRM
- School District: Hesperia Unified
- County: San Bernardino
- Zoning: 3038451140000
- View: DesertMountain(s)View
- Fencing: Chain Link
- Utilities: PropaneSewer Not Available
- Water: Public
- Sewer: Septic Tank
- Source: CRMLS_CRM
This listing courtesy of STEFANIE ANGEL , KW Mojave
Monthly Payment
- Principal & Interest $
- Property Taxes $
- Home Insurance $
- VA Funding Fee $