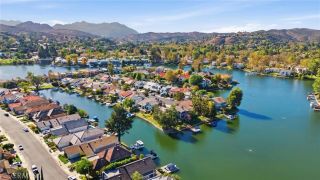
4827 Parma Drive, Oak Park, CA 91377
- 2 beds |
- 3 baths |
- 1,240 sqft
 Condominium
 Built in 1992
 1,821sqft lot
 2 car garage
 $601/sqft
 Listed 1 month ago
Property Description
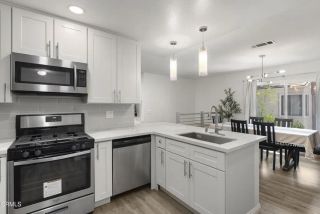
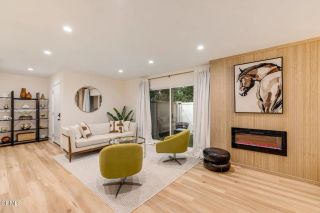
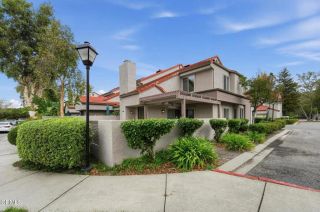
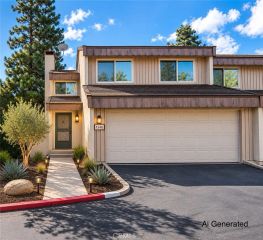
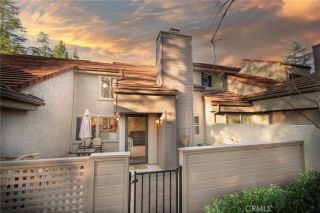
Welcome to this immaculate 2-Bedroom End-Unit Townhouse in Capri TownhomesOak Parks most coveted community. Perfectly positioned at the back-center of the horseshoe-shaped neighborhood, this home enjoys minimal through traffic and a welcoming sense of privacy. This thoughtfully designed residence features two PRIMARY Suites, one downstairs and the other upstairs. The redesigned Kitchen features stainless-steel appliances, designer backsplash, custom cabinetry, a versatile bar counter, and Breakfast Nook. It opens seamlessly to the Family Room with a cozy Fireplace and sliding glass doors leading to the Backyard, creating a wonderful indoor/outdoor living experience. The Backyard offers a rare private retreat featuring an above-ground Spa, mounted TV, and spacious Patioa resort-like setting perfect for relaxing or entertaining. Surrounded by tall, mature trees and hedges, the yard feels peaceful and secluded. Unique to this unit, there is no adjacent unit to the rear, with a long grass run behind the property. The downstairs Primary Suite features a large en-suite Bathroom with dual vanities and sliding glass doors providing direct Backyard access. The main level also includes a Dining Area and Powder Bathroom. Upstairs, the entire level is dedicated to the second Primary Suite, offering a private retreat with an en-suite Bathroom featuring dual vanities, TWO closets, and an ideal separation of space for owners, guests, or family members. The attached two-car Garage is exceptionally well equipped with custom storage cabinets, overhead racks, epoxy flooring, recessed lighting
- Listing Status:
- Active
- Date Added:
- October 14, 2026
- Data Last Updated:
- November 22, 2026 at 5:12PM
- Listing Office:
- Rodeo Realty : 818-999-2030
- Listing Agent:
- Kevin Litinsky : 818-744-3820
- MLS ID:
- SR26220186
- General: Community/CommonPrivate Below GroundAbove GroundHeatedPrivate
- Pool: Below GroundCommunity/CommonAssociationHeated
- Parking: Direct Garage AccessGarageGarage Door OpenerParking spaces: 2
- General: 2
- HOA Amenities: PlaygroundPoolExterior Bldg MaintenanceLimited InsuranceTrash Pickup368.0Monthly
- Originating MLS: California Regional MLS
- County: Ventura
- Zoning: 6850390125
- View: N/K
- Water: Public
- Sewer: Public Sewer
- Source: California Regional MLS
This listing courtesy of Kevin Litinsky , Rodeo Realty
Monthly Payment
- Principal & Interest $
- Property Taxes $
- Home Insurance $
- VA Funding Fee $

 New - 2 days ago