10009 Country Oak Ct, Oakdale, CA 95361
- 3 beds |
- 3 baths |
- 3,500 sqft
 Single-Family Home
  Built in 1977
  0.81acre lot
 3 car garage
  $307/sqft
  Listed 19 days ago
Property Description
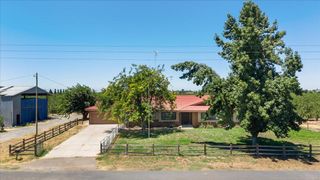
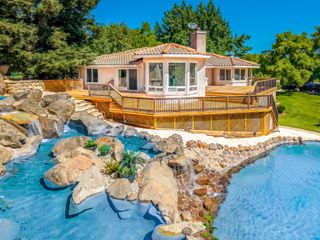
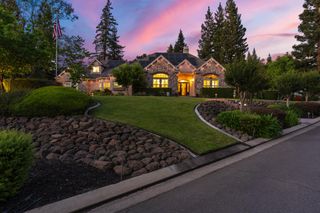
A rare view property in a peaceful, gated Oakdale setting. Tucked behind a private gate on 0.81 acres, this beautifully maintained home offers fantastic views surrounded by lush, park-like landscaping, all just minutes from town. Inside, abundant natural light, fresh interior paint, and new carpet create a bright, move-in-ready feel. The home features 3 bedrooms, 2 full baths, and 2 half baths. The downstairs bedroom has its own private entrance, offering flexibility for guests, extended family, or a home office. The living room centers around a cozy fireplace, while two additional pellet stoves provide added comfort throughout the home. The kitchen is equipped with premium Bosch appliances and generous storage including a cedar-lined closet. Step outside to an expansive deck designed for entertaining, relaxing, and taking in the beautiful surroundings. The oversized 3-car garage provides plenty of space for vehicles, recreational toys, storage, or a workshop. Major improvements have already been taken care of, including a certified roof and two new HVAC units, offering added peace of mind for the next owner. With its gated privacy, nearly one-acre setting, beautiful views, thoughtful updates, and established neighborhood, this property offers a combination that is truly hard to find.
- Listing Status:
- Active
- Data Last Updated:
- October 9, 2026 at 7:30AM
- Listing Office:
- Bokides-Hesseltine Real Estate : 3343045
- Listing Agent:
- Nicolas W Bokides : 209 6493808
- MLS ID:
- 226117996
- General: Balcony
- Style: Ranch
- Parking: Garage Door OpenerParking spaces: 0
- Roofing: Composition
- General: FrameTwoMultiSplitRaised
- Road/Access: Asphalt
- HOA Amenities: 0.0
- Originating MLS: MLS Metrolist
- School District: Stanislaus
- County: Stanislaus
- Topography: Lot Sloped
- Zoning: 010-063-009-000
- View: Hills
- Fencing: Full
- Utilities: ElectricPropane Tank Leased220 Volts
- Water: Public
- Sewer: Septic System
- Source: MLS Metrolist
This listing courtesy of Nicolas W Bokides , Bokides-Hesseltine Real Estate
Monthly Payment
- Principal & Interest $
- Property Taxes $
- Home Insurance $
- VA Funding Fee $