8918 Oak View Dr, Oakdale, CA 95361
- 4 beds |
- 3 baths |
- 3,162 sqft
 Single-Family Home
  Built in 1980
  3.49acre lot
 2 car garage
  $364/sqft
  Listed 3 months ago
Property Description
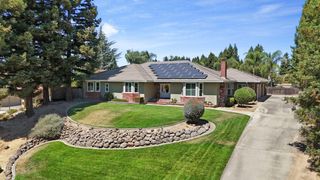
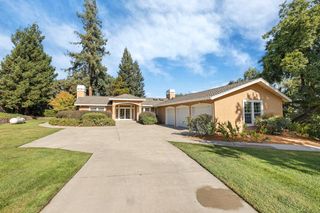
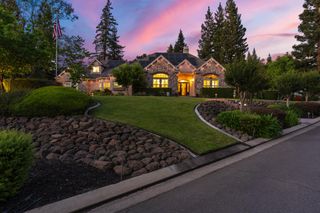
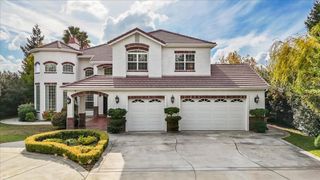
Set on 3.49 secluded acres with private frontage along the Stanislaus River, this custom estate begins where the noise ends. Mature trees and sweeping lawns open to a home built to face its setting, and the river is the constant here, an unhurried presence below panoramic views that fill nearly every room. The land gives you room to genuinely live on it, space to spread out and the kind of privacy that acreage this close to town almost never delivers. Inside, a gracious formal entry with solid beech hardwood floors sets the tone. The island kitchen, finished in warm maple cabinetry, opens to a formal dining area made for long dinners and easy gatherings. The sitting room is the heart of the home, with soaring open beam ceilings and views that pull the outdoors in. The primary suite is a true sanctuary, with a private sitting area, walk-in closet, and spa-like bath featuring a separate soaking tub and walk-in shower. The entire living space rests on a single level: all four bedrooms, the kitchen, and every main living area share the same floor, so there are no stairs in the daily rhythm of the house. Only the garage sits on the level below, connected by its own stairway up. Outside, the pool and spa have just come through nearly $100,000 in complete renovation, and the work transfers with a five year warranty, so the resort backyard arrives finished rather than as a project waiting for you. A one-of-a-kind cascading waterfall spills into the water below, a private showpiece unlike anything else in the area and the only sound that carries across the property. A newly rebuilt deck, nearly $50,000 in recent improvement, extends the living space out toward the view. The home runs on an efficient thermal heat pump system, and a dedicated workshop in the garage handles the practical side of country living. All of it sits minutes from downtown Oakdale and its schools, yet entirely apart from the everyday. This is more than a home. It is a rare chance to own a stretch of the Stanislaus and live somewhere that is genuinely, quietly your own.
- Listing Status:
- Active
- Data Last Updated:
- October 9, 2026 at 7:30AM
- Listing Office:
- Real Broker Technologies : 4500442
- Listing Agent:
- Caleb S O'Hara : 209 9231550
- MLS ID:
- 226076493
- General: Spa/Hot Tub Built-In
- Pool: Built-InPool/Spa Combo
- Parking: RV PossibleGarage Door OpenerUncovered Parking SpaceWorkshop in GarageParking spaces: 0
- Roofing: Spanish TileTile
- Windows: Dual Pane Full
- General: WoodRaised
- HOA Amenities: 0.0
- Originating MLS: MLS Metrolist
- School District: Stanislaus
- County: Stanislaus
- Zoning: 006-080-052-000
- Fencing: Partial
- Utilities: ElectricPropane Tank Leased220 Volts in Laundry
- Water: Well
- Sewer: Septic System
- Source: MLS Metrolist
This listing courtesy of Caleb S O'Hara , Real Broker Technologies
Monthly Payment
- Principal & Interest $
- Property Taxes $
- Home Insurance $
- VA Funding Fee $