10117 Del Almendra Dr, Oakdale, CA 95361
- 3 beds |
- 3 baths |
- 2,618 sqft
 Single-Family Home
  Built in 1993
  0.52acre lot
 3 car garage
  $401/sqft
  Listed 16 days ago
Property Description
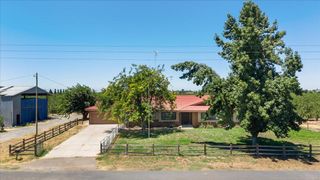
The one you've been waiting for! Perched above the street in a desirable location, this meticulously maintained, move-in-ready home offers the perfect blend of comfort, style, and functionality. Featuring 3 bedrooms and 2.5 bathrooms, the thoughtfully designed floor plan includes a dedicated laundry room, formal dining room, private office, and abundant storage throughout. The updated kitchen is a true standout, featuring stainless steel KitchenAid appliances, a Sub-Zero refrigerator, spacious pantry, large island, and plenty of cabinetry, making it ideal for both everyday living and entertaining. Step outside to your own private backyard retreat, complete with a sparkling pool, gazebo, and outdoor kitchen area, perfect for summer gatherings, relaxing evenings, and creating lasting memories with family and friends. Additional highlights include a 3-car garage, dual A/C condensers, water softener, and ample space for RV or boat storage, providing the flexibility and convenience today's homeowners desire. Located just minutes from downtown Oakdale, with convenient access to Highway 120 and close proximity to Oakdale Golf & Country Club, this home offers a wonderful combination of peaceful residential living and easy access to shopping, dining, recreation, and commuting routes. From the pride of ownership to the exceptional indoor and outdoor living spaces, this is a home that has been lovingly cared for and is truly ready for its next chapter. Come see all that this Oakdale gem has to offer!
- Listing Status:
- Active
- Data Last Updated:
- October 9, 2026 at 7:30AM
- Listing Office:
- Katzakian Real Estate : 4812217
- Listing Agent:
- Joey S Ferrari : 209 6076785
- MLS ID:
- 226118648
- General: KitchenBuilt-In BarbequeFire Pit
- Other Structures: Gazebo
- Pool: Built-InGunite Construction
- Parking: AttachedBoat StorageRV PossibleParking spaces: 0
- Roofing: Tile
- General: BrickWoodOneRaised
- HOA Amenities: 0.0
- Originating MLS: MLS Metrolist
- School District: Stanislaus
- County: Stanislaus
- Zoning: 010-032-058-000
- Utilities: PublicSolar220 Volts in Kitchen220 Volts in Laundry
- Water: See Remarks
- Sewer: Septic System
- Source: MLS Metrolist
This listing courtesy of Joey S Ferrari , Katzakian Real Estate
Monthly Payment
- Principal & Interest $
- Property Taxes $
- Home Insurance $
- VA Funding Fee $