311 Via Sophia, Oakdale, CA 95361
- 3 beds |
- 3 baths |
- 2,461 sqft
 Single-Family Home
  Built in ——
  9,108sqft lot
 3 car garage
  $406/sqft
  Listed 1 month ago
Property Description
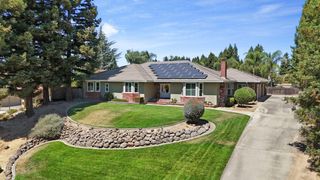
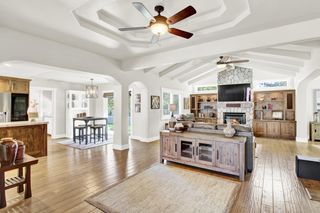
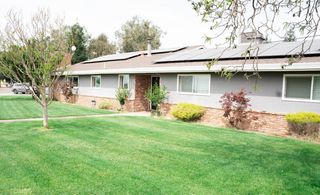
Welcome to luxury, modern convenience, and exceptional living in the highly desirable gated community of Estates at Tesoro! Currently under construction, this stunning 3-bedroom, 3-bathroom home features 2,480 sq. ft. of beautifully designed living space situated on a prime corner lot. Designed for both relaxing and entertaining, the open-concept great room seamlessly connects to an upgraded living room wet bar and opens out to a spacious covered patioideal for seamless indoor-outdoor living. Enjoy cozy evenings next to the sleek electric fireplace and save on energy costs with an expanded solar system. Complete with a spacious 3-car garage, this home offers fine finishes and modern design from top to bottom. Beyond the front door, the neighborhood features a vibrant community park equipped with a picturesque gazebo, comfortable seating areas, walking paths, a fountain, and a bocce ball court. Whether you are retired and seeking a low-maintenance, relaxing environment or searching for a welcoming neighborhood to raise a family, Estates at Tesoro is the perfect place to call home!
- Listing Status:
- Active
- Data Last Updated:
- October 9, 2026 at 12:30PM
- Listing Office:
- Navigator Development & R.E. : 5717353
- Listing Agent:
- Jackie M Mendoza : 209 4807960
- MLS ID:
- 226103507
- Parking: 24'+ Deep GarageAttachedRestrictionsEV ChargingGarage Door OpenerGarage Facing FrontInterior AccessParking spaces: 0
- Roofing: Slate
- Windows: Dual Pane FullLow E Glass PartialWindow Screens
- General: StoneStuccoWoodSlab
- Road/Access: Chip And Seal
- HOA Amenities: OtherParkMaintenanceExteriorMaintenanceGroundsOther275.0Monthly
- Originating MLS: MLS Metrolist
- School District: Stanislaus
- County: Stanislaus
- Topography: Level
- Zoning: 064-083-008-000
- Fencing: Back YardVinylFenced
- Restrictions: Rental(s)SignsExterior AlterationsTree OrdinanceParking
- Utilities: Cable AvailablePublicElectricSewer In & ConnectedSolar220 Volts in Kitchen220 Volts in Laundry
- Water: PublicMeter RequiredWater District
- Sewer: Public Sewer
- Source: MLS Metrolist
This listing courtesy of Jackie M Mendoza , Navigator Development & R.E.
Monthly Payment
- Principal & Interest $
- Property Taxes $
- Home Insurance $
- VA Funding Fee $