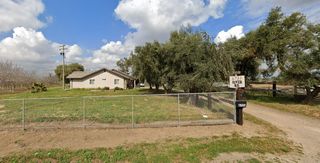
11401 Valley Oak Dr, Oakdale, CA 95361
- 4 beds |
- 3 baths |
- 2,884 sqft
 Single-Family Home
  Built in 1977
  0.46acre lot
 3 car garage
  $450/sqft
  Listed 11 days ago
Property Description
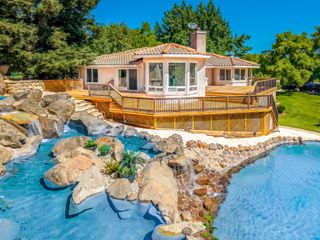
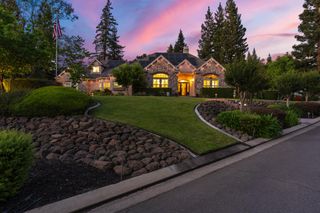
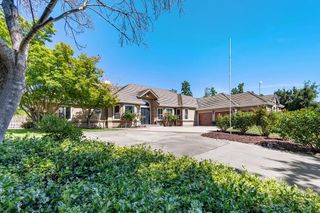
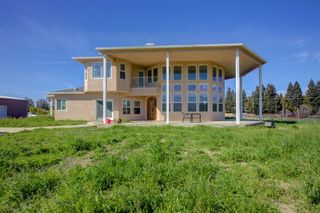
Extensively remodeled in 2023, this exceptional single-story custom residence offers 4 bedrooms, 2.5 baths, and luxury living on a beautifully landscaped half-acre lot. Featuring owned solar, RV parking and a desirable 3-car garage, this turnkey property combines timeless design, premium craftsmanship, and modern convenience. A dramatic custom glass pivot front door welcomes you into a light-filled interior showcasing smooth stucco finishes throughout, clean architectural lines, two stunning linear electric fireplaces, and a spacious open-concept floor plan. A spectacular wall of windows overlooks the expansive decking and magnificent mature oak trees. Elevated decking provides beautiful treetop views and a private retreat-like setting rarely found in residential properties. Creating a seamless connection between the home's interior and its unique natural setting. The chef's kitchen is a true showpiece, featuring custom rift-sawn oak cabinetry, a custom-color 48-inch BlueStar professional gas range, premium built-in appliances, integrated coffee system, built-in wine refrigerator, and paneled refrigerator and freezer units concealed behind matching oak cabinetry for a seamless custom appearance. Every detail has been thoughtfully curated with exceptional attention to quality and design. Designed for year-round enjoyment, the resort-style backyard features a sparkling pool and spa with cascading waterfall, extensive decking, and multiple entertaining areas thoughtfully arranged around a magnificent mature oak tree. Offering luxury finishes, exceptional craftsmanship, energy efficiency, and an unmatched indoor-outdoor lifestyle, this remarkable property presents a rare opportunity to own one of the area's premier homes.
- Listing Status:
- Active
- Data Last Updated:
- July 6, 2026 at 6:32AM
- Listing Office:
- Berkshire Hathaway HomeServices-Drysdale Properties : 5264040
- Listing Agent:
- Dennis D Lilly : 209 3452801
- MLS ID:
- 226079973
- General: Dog Run
- Style: Contemporary
- Other Structures: Shed(s)StorageWorkshopKennel/Dog RunOutbuilding
- Pool: Built-InPool SweepPool/Spa ComboGas HeatGunite Construction
- Parking: Boat StorageGarage Door OpenerGarage Facing FrontInterior AccessParking spaces: 0
- Roofing: CompositionElastomeric
- Windows: Dual Pane FullWindow Screens
- General: Ceiling InsulationStuccoFloor InsulationFrameWall InsulationGlassWoodBlockConcreteRaised
- HOA Amenities: 0.0
- Originating MLS: MLS Metrolist
- School District: Stanislaus
- County: Stanislaus
- Topography: Trees Many
- Zoning: 010-030-003-000
- View: Panoramic
- Fencing: Back YardWoodFenced
- Utilities: PublicInternet AvailableSolarNatural Gas Available220 Volts
- Water: Water District
- Sewer: Septic System
- Source: MLS Metrolist
This listing courtesy of Dennis D Lilly , Berkshire Hathaway HomeServices-Drysdale Properties
Monthly Payment
- Principal & Interest $
- Property Taxes $
- Home Insurance $
- VA Funding Fee $