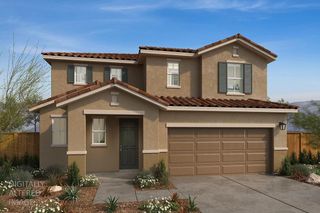
318 California Ave, Oakdale, CA 95361
- 3 beds |
- 3 baths |
- 2,406 sqft
 Single-Family Home
  Built in 1930
  7,314sqft lot
 2 car garage
  $312/sqft
  Listed 1 month ago
Property Description
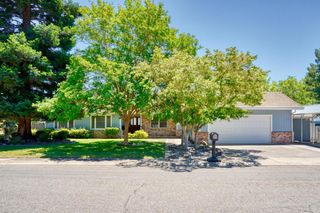
Own a piece of Oakdale history at 318 California Ave with this amazing 3 bedroom and 3 bath home built and lived in by one of the Oakdale judges from years past. The moment you pull up to California Ave you will bask in the Craftsman style home, front porch, refined landscaping on this amazing street with mature trees close to downtown. Entering the home you will be amazed at the hardwood floors and the attention to detail throughout. Living room with fireplace and bordered floors with feature strips by the fireplace, entry and music room/den, dual pane windows through, great windows for natural light all done with taste and class. Each room has character and the ability to have a living room, den and formal dining room--decide on the rooms as you would like. When you enter the kitchen you will marvel at the cherrywood cabinets, quartzite counters and marble backsplash with stainless steel appliance and a full gas oven and range. Each bathroom has undergone updates throughout the years and you will not want to miss the stone flooring in the back bathroom, the tile and tub in middle bathroom with the quartzite counters and the upstairs bath with the jetted tub!!! Large basement area, multiple water heaters and HVAC units, amazing outside area with great entertainment space, workshop, detached garage and so much more. Come and fall in love with California Ave.
- Listing Status:
- Active
- Data Last Updated:
- July 6, 2026 at 4:31AM
- Listing Office:
- PMZ Real Estate : 5272010
- Listing Agent:
- Joshua M Reeve : 209 8572477
- MLS ID:
- 226063104
- Style: Craftsman
- Other Structures: Workshop
- Parking: DetachedGarage Facing FrontParking spaces: 0
- Roofing: Composition
- Windows: Dual Pane Full
- General: FrameWoodWood SidingRaised
- Road/Access: Asphalt
- HOA Amenities: 0.0
- Originating MLS: MLS Metrolist
- School District: Stanislaus
- County: Stanislaus
- Topography: Level
- Zoning: 130-012-013-000
- Fencing: WoodFenced
- Utilities: Cable ConnectedPublicElectricNatural Gas Connected220 Volts220 Volts in Kitchen220 Volts in Laundry
- Water: Meter on Site
- Sewer: See Remarks
- Source: MLS Metrolist
This listing courtesy of Joshua M Reeve , PMZ Real Estate
Monthly Payment
- Principal & Interest $
- Property Taxes $
- Home Insurance $
- VA Funding Fee $

 New - 2 days ago