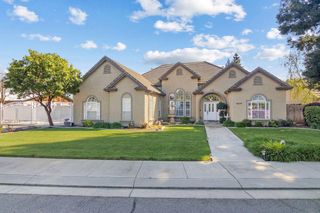
9900 Country Oak Ct, Oakdale, CA 95361
- 3 beds |
- 3 baths |
- 2,239 sqft
 Single-Family Home
  Built in 2001
  0.47acre lot
 2 car garage
  $391/sqft
  Listed 11 days ago
Property Description
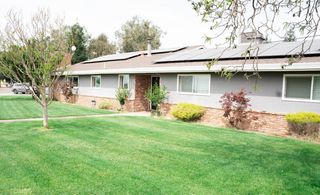
Desirable Country Oak Manor Estates! This home offers a blend of sophisticated living and practical amenities, setting the stage for a truly elevated lifestyle. The kitchen is a culinary enthusiast's delight, featuring sleek stainless-steel appliances, a functional island, and a convenient built-in microwave, all designed to enhance your cooking and entertaining experiences. Indulge in the serene comfort of the owner's bathroom, which presents a luxurious jetted bathtub, a spacious double vanity with two sinks, and an invigorating walk-in shower, creating a private spa-like retreat within your own home. Beyond the interiors, a private backyard complete with a cozy fire pit and ample outdoor living space, perfect for al fresco dining or quiet evenings under the stars. The revamped shed is now a guest sleeping quarters or home office, perfect for professional or personal administration. Energy efficient solar system is owned outright. Inside, a dedicated laundry room adds to the home's functional appeal. This property is an invitation to experience an exceptional lifestyle; inquire today to schedule your private viewing.
- Listing Status:
- Active
- Data Last Updated:
- July 6, 2026 at 1:32AM
- Listing Office:
- RE/MAX Executive : 5772121
- Listing Agent:
- Jennifer Stasio : 408 4441131
- MLS ID:
- 226079729
- Style: ContemporaryTraditional
- Other Structures: Outbuilding
- Parking: Garage Door OpenerGarage Facing SideParking spaces: 0
- Roofing: Composition
- Windows: Dual Pane FullWindow Coverings
- General: StoneStuccoFrameRaised
- HOA Amenities: 0.0
- Originating MLS: MLS Metrolist
- School District: Stanislaus
- County: Stanislaus
- Zoning: 010-063-018-000
- Fencing: WoodMasonry
- Utilities: Internet Available220 Volts
- Water: Public
- Sewer: Septic SystemSeptic Connected
- Source: MLS Metrolist
This listing courtesy of Jennifer Stasio , RE/MAX Executive
Monthly Payment
- Principal & Interest $
- Property Taxes $
- Home Insurance $
- VA Funding Fee $