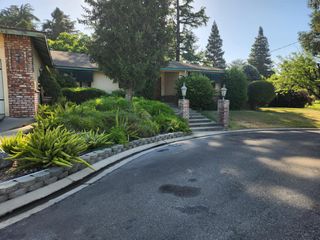
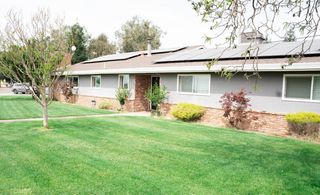
9901 Wild Oak Ct, Oakdale, CA 95361
- 4 beds |
- 3 baths |
- 2,507 sqft
 Single-Family Home
  Built in 1986
  0.76acre lot
 3 car garage
  $319/sqft
  Listed 25 days ago
Property Description
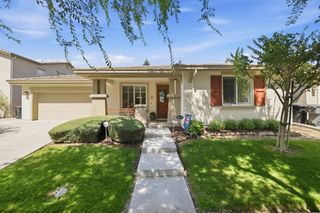
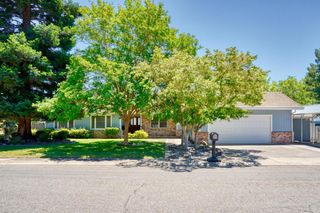
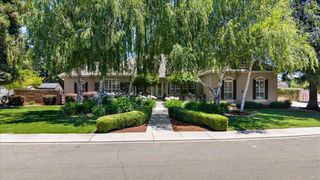
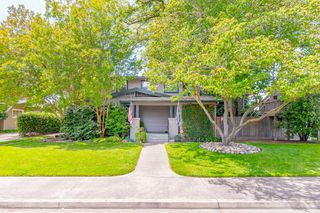
Step into a world of relaxed elegance at 9901 Wild Oak Ct, Oakdale, CA, USA. This residential property offers an attractive and inviting atmosphere, perfect for those seeking a harmonious blend of comfort and style. The ranch-style exterior offers a timeless appeal, setting the stage for the sophisticated interiors. One of the bathrooms provides the convenience of a double vanity, streamlining morning routines and adding a touch of practical luxury. Beyond the interior, the property truly shines with its outdoor amenities. An inviting patio seamlessly extends your living space, perfect for tranquil mornings or lively gatherings. The dedicated outdoor dining area offers an idyllic setting for al fresco meals under the sky. For ultimate relaxation and recreation, a private pool awaits, promising endless enjoyment and a refreshing escape from the everyday. Discover the lifestyle possibilities this exceptional property presents; inquire today to schedule your private viewing.
- Listing Status:
- Active
- Data Last Updated:
- July 5, 2026 at 11:30PM
- Listing Office:
- Maxin Real Estate : 3295561
- Listing Agent:
- Amber A Chesnut : 209 2526297
- MLS ID:
- 226074180
- Pool: Built-InOn LotFenced
- Parking: RV PossibleParking spaces: 0
- Roofing: Composition
- General: WoodOneSlab
- Road/Access: AsphaltPaved
- HOA Amenities: 0.0
- Originating MLS: MLS Metrolist
- School District: Stanislaus
- County: Stanislaus
- Zoning: 010-034-062-000
- Fencing: Back Yard
- Utilities: PublicSewer ConnectedElectricSolar220 Volts
- Water: Well
- Sewer: Septic System
- Source: MLS Metrolist
This listing courtesy of Amber A Chesnut , Maxin Real Estate
Monthly Payment
- Principal & Interest $
- Property Taxes $
- Home Insurance $
- VA Funding Fee $