10911 Cotter St, Oakland, CA 94605
- 4 beds |
- 3 baths |
- 2,032 sqft
 Single-Family Home
  Built in 1958
  5,998sqft lot
 2 car garage
  $516/sqft
  Listed 5 days ago
Property Description
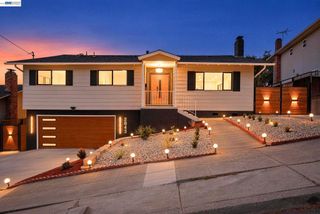
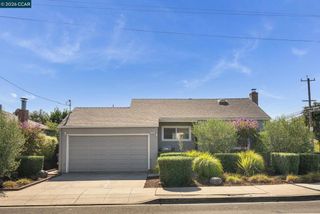
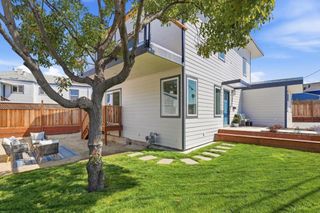
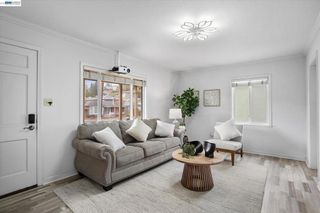
Welcome to this spacious split-level Grass Valley home featuring 4 bedrooms, 2.5 bathrooms, a family room, a two-tiered yard, and an extraordinary breakfast room overlooking the expansive rear yard, framed by mature trees. With more than 2,000 square feet of living space, this home offers a versatile floor plan designed for comfortable everyday living and entertaining. The large living room features gleaming hardwood floors, a wall of floor-to-ceiling mirrors, and a fireplace with a stove insert. The adjoining dining room flows naturally through a sliding glass door to the upper-level covered patio, creating an inviting space for indoor-outdoor living. The kitchen includes a spacious breakfast room with views of the expansive rear yard and mature trees. The family room is located on the lower level and features a half bathroom and a patio door leading to another level of the backyard and deck—an ideal setting for gatherings with family and friends. The home also features air conditioning for added comfort. All four bedrooms are located on the upper level, while the living room, dining room, kitchen, and breakfast room are conveniently situated on the main level. The thoughtful split-level design provides separation between living and entertaining spaces while maintaining a comfortable flow throughout the home. Located a short distance from Anthony Chabot Regional Park on Skyline Boulevard, residents can enjoy access to walking and hiking trails, expansive canyon landscapes, and scenic mountain views.
- Listing Status:
- Active
- Date Added:
- September 21, 2026
- Data Last Updated:
- September 26, 2026 at 7:16AM
- Listing Office:
- Century 21 Masters : 510-848-2020
- Listing Agent:
- Stan Sullivan : 510-506-6050
- MLS ID:
- 41149004

- Style: Contemporary
- Other Structures: Front PorchDeckPatio
- Pool: None
- Parking: GarageOff StreetOne SpaceParking spaces: 2
- Roofing: Shingle
- General: StuccoMulti/Split
- Originating MLS: CRMLS_BMLS
- County: Alameda
- Zoning: 48629936
- Source: CRMLS_BMLS
This listing courtesy of Stan Sullivan , Century 21 Masters
Monthly Payment
- Principal & Interest $
- Property Taxes $
- Home Insurance $
- VA Funding Fee $

 New - 1 day ago