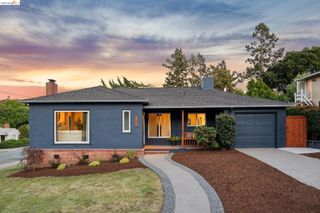
1841 Carter St, Oakland, CA 94602
- 3 beds |
- 2 baths |
- 1,631 sqft
 Single-Family Home
  Built in 1940
  5,227sqft lot
 2 car garage
  $551/sqft
  Listed 2 days ago
Property Description
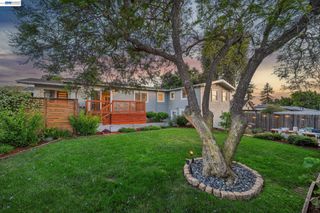
New Listing! Charming Upper Oakmore Traditional blends timeless architectural character with an effortless floor plan and seamless indoor-outdoor living. The living room’s dramatic vaulted wood beam ceiling makes a statement, while floor-to-ceiling windows bathe the space with natural light. The adjoining formal dining room is perfectly suited for intimate dinners, casual gatherings or quiet evenings at home. At the heart of the home, a thoughtfully remodeled kitchen pairs style and function with quartzite countertops, breakfast bar seating and an easy connection to the backyard. Two bedrooms and a beautifully remodeled bath complete the main level. Upstairs, a private third bedroom retreat enjoys en-suite bath. A professionally landscaped backyard is a peaceful urban oasis with level lawn, mature plantings and a charming brick patio designed for relaxed mornings, outdoor dining and effortless entertaining. An attached two-car garage with interior access offers added convenience and generous storage. Just minutes from Montclair Village shops, parks and transportation. Open Sunday 2-4:30
- Listing Status:
- Active
- Date Added:
- May 22, 2026
- Data Last Updated:
- May 25, 2026 at 12:06AM
- Listing Office:
- The GRUBB Company : 510-339-0400
- Listing Agent:
- Regina Jacobs : 510-693-7973
- MLS ID:
- 41135703
- General: Back YardTerraced Up
- Style: Traditional
- Pool: None
- Parking: AttachedInt Access From Garage
- Roofing: Shingle
- General: StuccoWood Siding2
- County: Alameda
- Zoning: 29A134734
- Fencing: Fenced
- Utilities: No Solar
- Water: Public
- Sewer: Public Sewer
This listing courtesy of Regina Jacobs , The GRUBB Company
Monthly Payment
- Principal & Interest $
- Property Taxes $
- Home Insurance $
- VA Funding Fee $

 New - 2 days ago