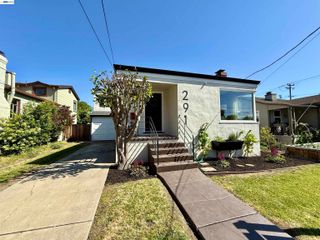
5161 TRASK STREET, Oakland, CA 94601
- 4 beds |
- 2 baths |
- 1,781 sqft
 Single-Family Home
  Built in 1922
  5,663sqft lot
 1 car garage
  $503/sqft
  Listed 2 days ago
Property Description
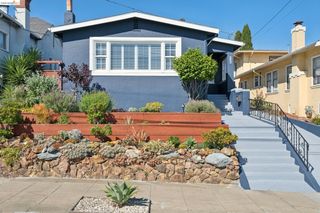
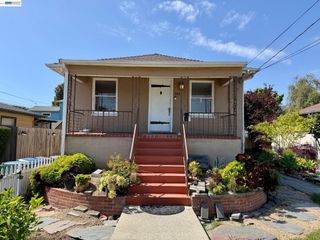
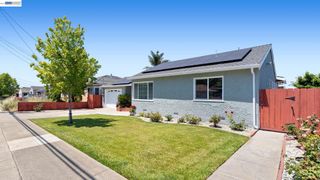
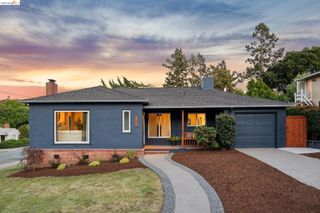
Easy Single-Level Living in This Completely Reimagined Craftsman Bungalow! The Feeling — Single-level indoor/outdoor living. A level lawn beneath a mature jacaranda tree. Morning coffee on the deck. Thoughtful modern updates wrapped inside a classic 1922 Craftsman. The House — 4BD/2BA. 1,781 Sqft. Open floorplan with walnut-stained hardwood floors, recessed lighting, large picture windows, and French doors opening directly to the back yard. Full-height basement with exterior access offers substantial bonus space for office, studio, gym, playroom, or workshop use. The Heart — Kitchen designed for gathering and daily living, featuring custom cabinetry, fully tiled walls, stainless-steel appliances, pendant lighting, and a generous island connecting naturally to the dining and living spaces. Private Spaces — Four bedrooms grouped in a private sleeping wing. Three bedrooms with roomy closets share an updated bath with dual vanity. Primary suite includes a large walk-in closet and updated bathroom with oversized shower. Outdoor Life — Beautifully landscaped backyard with spacious deck, patio, mature jacaranda tree, flowers, and level grassy lawn designed for entertaining, relaxing, play, and al fresco dining. Flexibility — Expansive basement ready for multiple uses, including office space, creative workspace, gym, storage, or playroom. Systems & Practicals — One-car garage, laundry area, and modernized systems throughout, supporting today's lifestyles. Outside Your Door — Tight-knit Maxwell Park neighborhood with nearby BART access, parks, cafés, and easy connections throughout the East Bay.
- Listing Status:
- Active
- Date Added:
- May 22, 2026
- Data Last Updated:
- May 25, 2026 at 1:07AM
- Listing Office:
- KW Advisors East Bay : 510-775-1079
- Listing Agent:
- David Gunderman : 510-205-4369
- MLS ID:
- 41135678
- General: LightingGardenFront YardGarden/PlaySide YardSprinklers AutomaticSprinklers FrontSprinklers SideTerraced DownLandscape FrontLow MaintenancePrivate EntranceYard Space
- Style: Craftsman
- Pool: None
- Parking: AttachedOff StreetSide Yard AccessTandemElectric Vehicle Charging Station(s)PrivateGarage Door Opener
- Roofing: Shingle
- Windows: Double Pane Windows
- General: Wood Siding1
- County: Alameda
- Zoning: 3523737
- Fencing: FencedWood
- Utilities: Internet AvailableNatural Gas ConnectedNo SolarElectricity on Property
- Water: Public
- Sewer: Public Sewer
This listing courtesy of David Gunderman , KW Advisors East Bay
Monthly Payment
- Principal & Interest $
- Property Taxes $
- Home Insurance $
- VA Funding Fee $

 New - 2 days ago