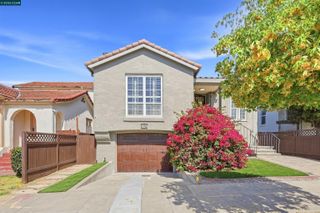
1980 Oak Crest, Oakland, CA 94602
- 4 beds |
- 2 baths |
- 2,185 sqft
 Single-Family Home
  Built in 1940
  6,098sqft lot
 2 car garage
  $544/sqft
  Listed 7 days ago
Property Description
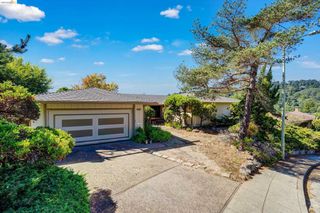
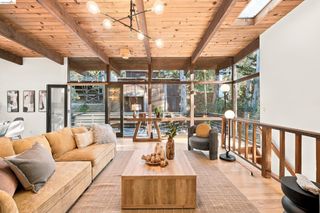
Welcome to 1980 Oak Crest, a home that invites you to slow down, settle in, and savor. Tucked among the leafy streets of Upper Oakmore, this welcoming home offers space to breathe, room to gather, and a sense of privacy that makes it feel like a true retreat. From the moment you step inside, there’s an easy warmth to the home. Sunlight fills the living room, drawing your eye to views of the beautifully landscaped front garden. The inviting dining room feels made for gathering—long dinners with friends, holiday celebrations, or those spontaneous evenings that stretch well past bedtime. The kitchen is equally welcoming, with newly painted solid-wood cabinetry, distinctive green granite countertops, and a charming built-in banquet. It’s the kind of space where mornings begin slowly over coffee and conversations happen while dinner comes together. Upstairs, three spacious bedrooms offer comfortable retreats, along with a versatile bonus space overlooking the backyard. A cozy reading room, a playroom, an artist’s space—the possibilities are yours. And there’s more downstairs. A flexible family room / fourth bedroom that opens directly to the private, level rear yard, plus a beautifully updated bathroom, laundry and storage, and access to the garage. This is a home designed not simply for living, but for living well—with spaces to gather, places to retreat, and a wonderful connection to the garden and the seasons. Plus, you're moments away from Montclair Village, Rocky's Market and the restaurants and shops on Park Blvd.
- Listing Status:
- Active
- Date Added:
- October 1, 2026
- Data Last Updated:
- October 8, 2026 at 7:08AM
- Listing Office:
- The GRUBB Company : 510-339-0400
- Listing Agent:
- Audrey Young : 415-246-5126
- MLS ID:
- 41149804
- General: Back YardFront YardSprinklers AutomaticLandscape BackLandscape Front
- Style: Traditional
- Pool: None
- Parking: AttachedGarage Door Opener
- Roofing: Shingle
- General: BrickComposition ShinglesStuccoWood Siding2
- HOA Amenities: OtherSecurity100.0Annually
- School District: Oakland (510) 879-8111
- County: Alameda
- Zoning: 29A13491
- Fencing: Fenced
- Utilities: Photovoltaics Third-Party Owned
- Water: Public
- Sewer: Public Sewer
This listing courtesy of Audrey Young , The GRUBB Company
Monthly Payment
- Principal & Interest $
- Property Taxes $
- Home Insurance $
- VA Funding Fee $

 New - 1 day ago