5861 Balmoral Dr, Oakland, CA 94619
- 4 beds |
- 3 baths |
- 2,306 sqft
 Single-Family Home
  Built in 1971
  0.33acre lot
 2 car garage
  $434/sqft
  Listed 3 days ago
Property Description
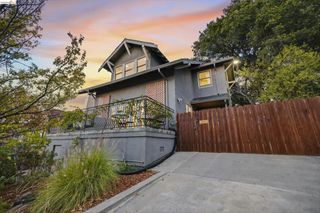
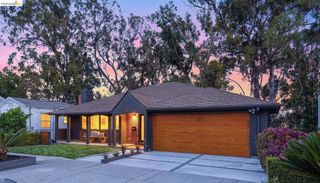
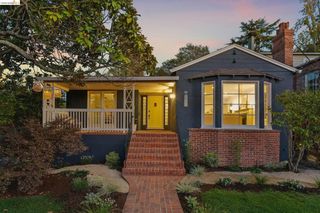
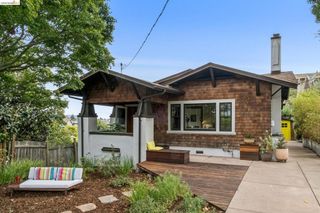
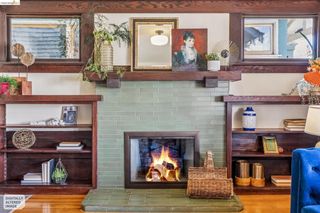
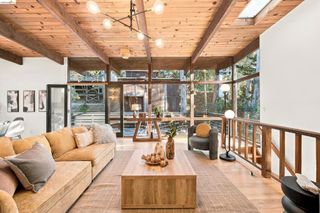
Discover the charm and possibilities of this spacious mid-century retreat in the Oakland Hills! Nestled on a cul-de-sac in Skyline–Hillcrest Estates, this 4-bedroom, 2.5-bath home offers approximately 2,300 square feet on just over a quarter acre, with tranquil views of redwood forest trees. A welcoming double-door entry opens to a sunken living room featuring a striking stone fireplace, built-in stone bench and sliding glass door that brings in natural light. The raised formal dining area adds architectural interest and an inviting setting for entertaining. Double doors lead to a spacious family room with a second fireplace, adjoining a kitchen with original wood cabinetry, breakfast bar and dining area. Sliding glass doors open to an expansive paved side yard offering ample space for outdoor living and gatherings. The separate bedroom wing features four generously sized bedrooms and two full baths. Ready for updates, this home offers distinctive architectural details, a spacious layout and an exceptional opportunity to make it your own. Enjoy the peaceful hills setting and access to redwood trails, with Lincoln Square Shopping Center for everyday essentials and the shopping and dining of Montclair Village and Rockridge within reach. Convenient access to Highway 13 and I-580.
- Listing Status:
- Active
- Date Added:
- October 5, 2026
- Data Last Updated:
- October 8, 2026 at 7:16AM
- Listing Office:
- JJ&S HOLDINGS : 510-919-0142
- Listing Agent:
- John Simpson : 510-919-0142
- MLS ID:
- 41150352

- Style: ContemporaryRanch
- Other Structures: Patio
- Parking: GarageParking spaces: 2
- Roofing: Shingle
- General: BrickWood Siding1
- Originating MLS: CRMLS_BMLS
- County: Alameda
- Zoning: 859424
- View: CanyonHillsMountain(s)Trees/WoodsView
- Source: CRMLS_BMLS
This listing courtesy of John Simpson , JJ&S HOLDINGS
Monthly Payment
- Principal & Interest $
- Property Taxes $
- Home Insurance $
- VA Funding Fee $

 New - 1 day ago